
#84 8304 11 AV SW
Edmonton, Alberta
MLS® E4506753
$328,800
- Status
- Active
- Property type
- House
- MLS® number
- E4506753
- Bedrooms
- 3
- Bathrooms
- 2
- Year built
- 2003
 1 / 39
Listing description
** SELLER FINANCING AVAILABLE!! $5K down, 6. 89%, 50 yr amort, 3 or 5 yr term, quick approval ** Summerside LAKE COMMUNITY ACCESS!!
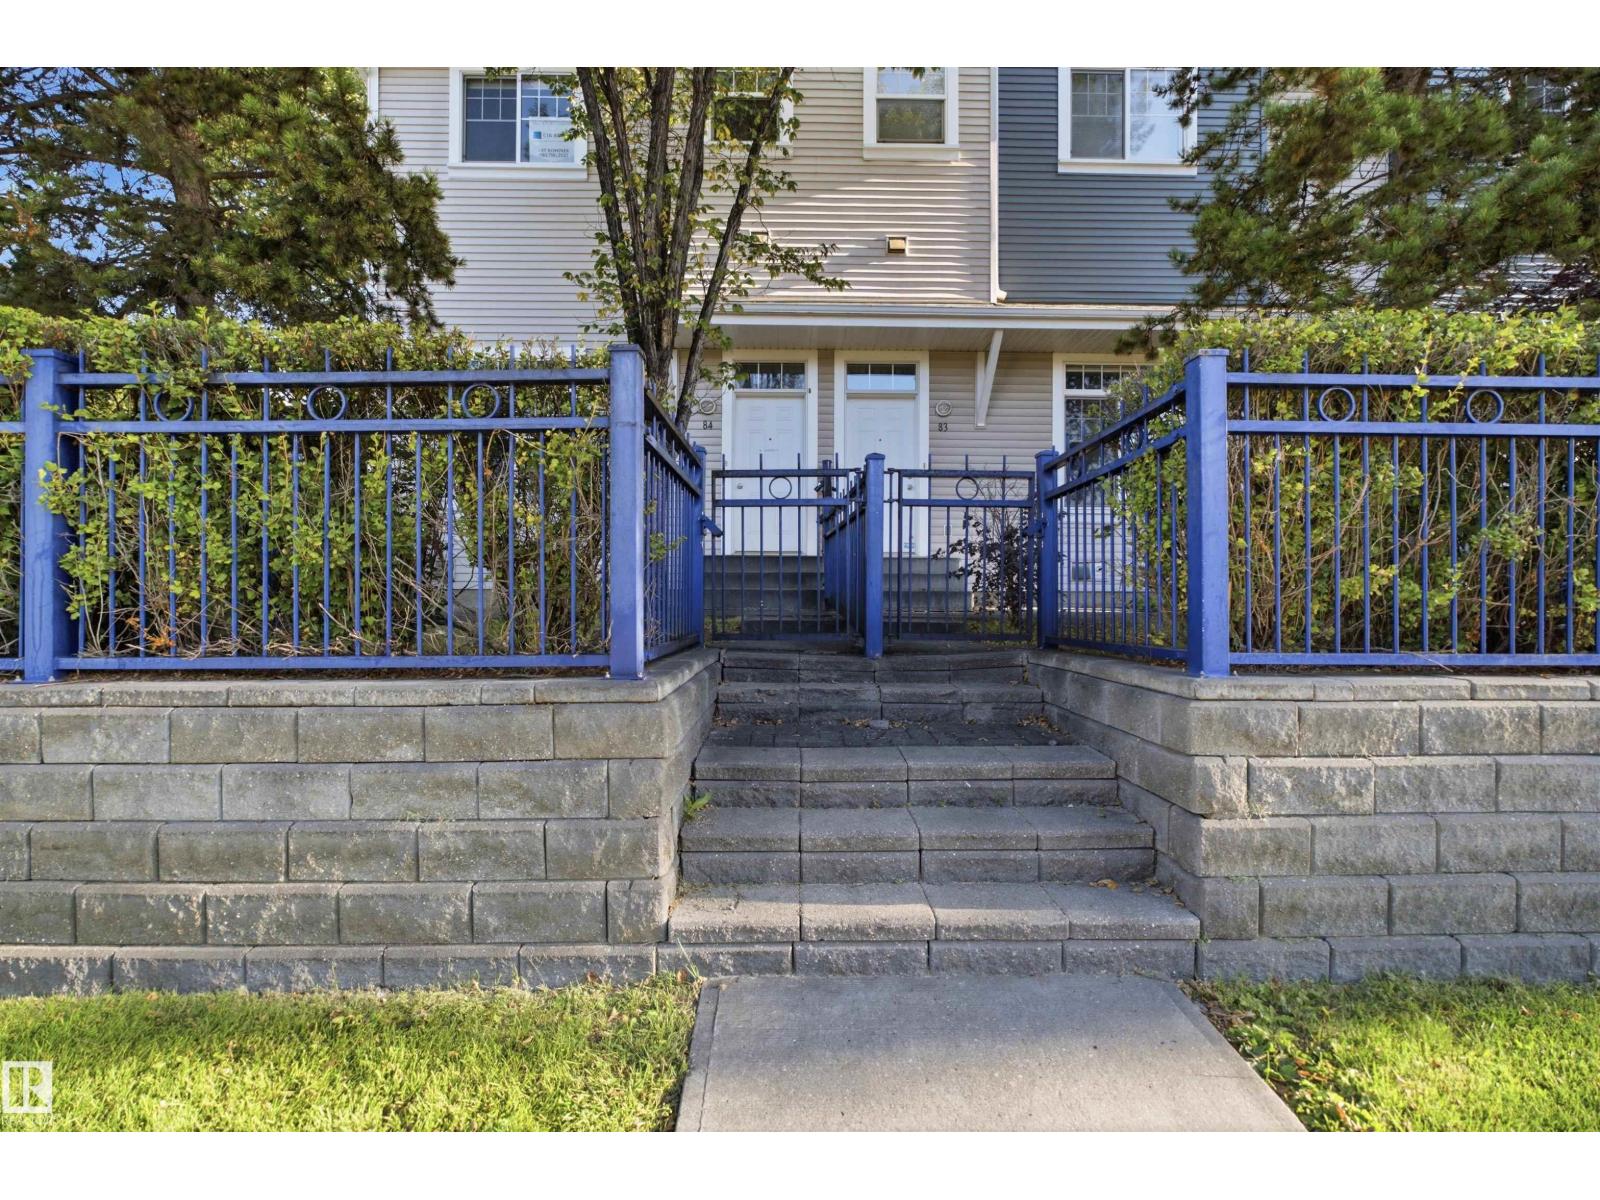
Enjoy a private beach, swimming, boating, yoga, tennis, even babysitting courses & much more! Discover the epitome of urban living in this end unit. Complete with 3 bedrooms, 2 bathrooms, along with a double attached garage and a fully fenced yard.
Step into the inviting living room with gleaming hardwood floors and an open floor-to-ceiling layout. Brand new kitchen cabinets, quartz countertops and new appliances. Dining room, 2pc powder room and patio door access to a charming balcony.
Upstairs, 3 comfortable bedrooms and a well-appointed 4pc bath await, with new vanity/countertop. The basement offers laundry/mechanical space and storage, ensuring your home remains organized and efficient. With proximity to shopping, restaurants, major commuter roads, and the convenience of visitor parking, this unit delivers on every aspect of modern living.
Immediate possession is available
Property summary
- MLS® number
- E4506753
- Property type
- Single Family
- Building type
- Row / Townhouse
- Square footage
- 1,292 sq ft
- Title
- Condo/Strata
- Land size
- 186.85 square meters
- Built in
- 2003
- Parking
- Attached Garage
- Days on market
- 3 days
Features & details
- Heating
- Forced air
- Basement
- Unfinished, Partial
- Appliances
- Washer, Refrigerator, Dishwasher, Stove, Dryer, Microwave Range Hood Combo, Garage door opener
- Lot features
- See remarks
- Community features
- Lake Privileges
- Maintenance fee
- $355 / Monthly
What would this home cost you?
Based on the $328,800 asking price at a 5.00% example rate, semi-annual compounding.
Renanza Realty Inc. can represent you on this property — send an enquiry to arrange a private viewing.
Listing courtesy of CIR Realty, Edmonton.
The listing data displayed here is provided in part by the Canadian Real Estate Association (CREA) through its Data Distribution Facility (DDF®) and is drawn from Boards and Associations across Canada. Information is deemed reliable but is not guaranteed accurate by CREA. The listings are held by brokerages other than Renanza Realty unless otherwise noted.
The trademarks REALTOR®, REALTORS® and the REALTOR® logo are controlled by CREA and identify real estate professionals who are members of CREA. The trademarks MLS®, Multiple Listing Service® and the associated logos identify professional services rendered by REALTOR® members of CREA to effect the purchase, sale and lease of real estate as part of a cooperative selling system.