
84, 64009 TWP RD 704
Rural Grande Prairie No. 1, County of, Alberta
MLS® A2343518
$685,000
- Status
- Active
- Property type
- House
- MLS® number
- A2343518
- Bedrooms
- 1
- Bathrooms
- 1
- Year built
- 2015
 1 / 45
Listing description
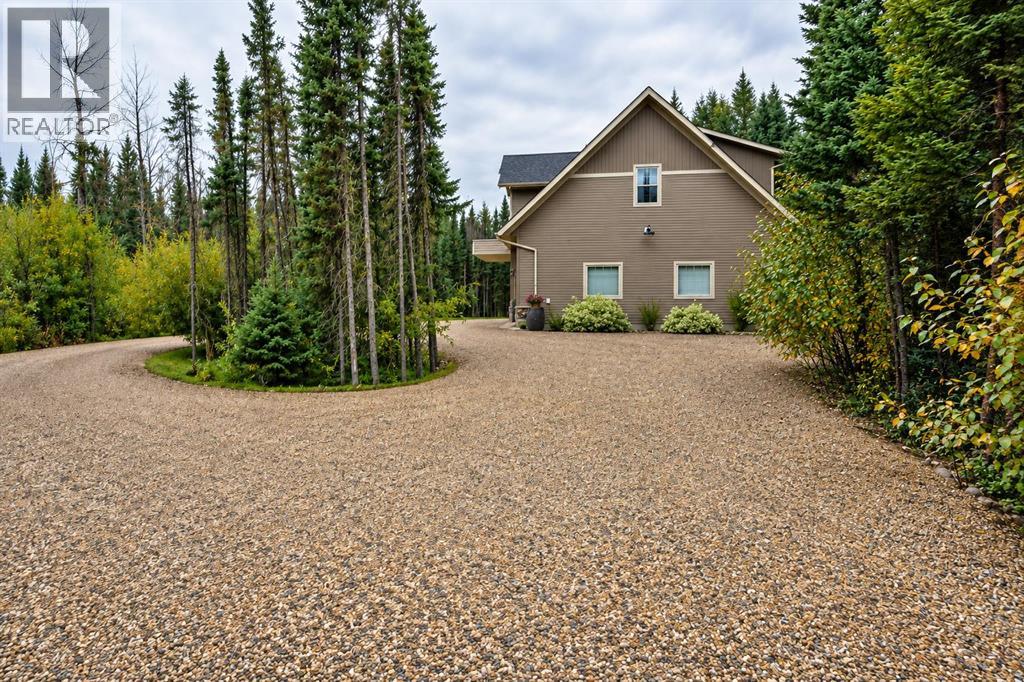
Dare to dream with this incredible Carriage House acreage property. It is absolutely stunning to experience - from the treed and hidden circular driveway to the pristine 3 car garage. From the open concept urban loft above, and through the tree-lined stone pathway to your own decorative pond with windmill aerator, fire pit, and garden heaven.
Saskatoon, Haskap, and Raspberry bushes, rhubarb, perennials, cattails, lily pads, and ducks waddling over for a swim in the pond... you can imagine it... but it's even better in person, and in your back yard.
Nestled into a treed cul de sac in The Ranch, the privacy, the quiet, the Northern Lights views from the pond will ensure you never want to leave. The short distance to the city (paved to The Ranch entrance), and city water, offer convenience and a quick drive home. Immaculate, finished, painted, and heated 1,288 sq ft 3 car garage with a 32'd middle bay, a utility/laundry room, and built in organizers - this is a dream space to park and work in.
The upscale ‘urban loft’ style living space above will wow you - with vinyl plank floors, custom lighting, tongue and groove ceiling over the island, stone backsplash, stainless appliances, soft close cabinetry, timber accents, and creamy-light walls and trim. You'll feel space and comfort, and instantly at home. The kitchen is a dream to cook and entertain in with large pot/pan drawers, a Ceran cooktop range, water/ice refrigerator, and a large central island with counter seating and cabinets under for extra storage.
The new south facing balcony offers the perfect spot for morning coffee and sun worshiping, and has maintenance free floor and railings. The cozy, carpeted bedroom offers room for a king bed, dresser, night tables and a fantastic walk through closet. The full bathroom has a large cabinet vanity with vessel sink and stone backsplash.
There is a flex room with sloped ceiling off the kitchen that can be used as a large pantry space, storage room, or you could e ven add a window and use as a second bedroom. The shop with residence was built 10 years ago by Blackrock Homes, and still feels new! The 'cadillac' of septic systems was installed to handle a possible addition of a future residence - it has 4 stage tanks and pump out to a mound along the poplar trees.
There is HWOD, and AC was added 3 years ago. The systems have all been well maintained. This is such a unique and special property - truly a rare find, and a slice of paradise!
Property summary
- MLS® number
- A2343518
- Property type
- Single Family
- Building type
- House
- Square footage
- 1,006 sq ft
- Title
- Freehold
- Land size
- 3.11 acres
- Built in
- 2015
- Annual property taxes
- $3,322.00
- Parking
- 6 spaces · Attached Garage
- Days on market
- 5 days
Features & details
- Heating
- Forced air, Natural gas
- Cooling
- Central air conditioning
- Basement
- None
- Flooring
- Carpeted, Vinyl Plank
- Appliances
- See remarks
- Exterior features
- Stone, Vinyl siding
- Lot features
- Cul-de-sac, Treed, See remarks, Other, Gas BBQ Hookup
What would this home cost you?
Based on the $685,000 asking price at a 5.00% example rate, semi-annual compounding.
Renanza Realty Inc. can represent you on this property — send an enquiry to arrange a private viewing.
Listing courtesy of RE/MAX Grande Prairie, Grande Prairie.
The listing data displayed here is provided in part by the Canadian Real Estate Association (CREA) through its Data Distribution Facility (DDF®) and is drawn from Boards and Associations across Canada. Information is deemed reliable but is not guaranteed accurate by CREA. The listings are held by brokerages other than Renanza Realty unless otherwise noted.
The trademarks REALTOR®, REALTORS® and the REALTOR® logo are controlled by CREA and identify real estate professionals who are members of CREA. The trademarks MLS®, Multiple Listing Service® and the associated logos identify professional services rendered by REALTOR® members of CREA to effect the purchase, sale and lease of real estate as part of a cooperative selling system.