
84 1380 PINETREE WAY
Coquitlam, British Columbia
MLS® R3179531
$1,099,000
- Status
- Active
- Property type
- House
- MLS® number
- R3179531
- Bedrooms
- 4
- Bathrooms
- 4
- Year built
- 2006
 1 / 41
Listing description
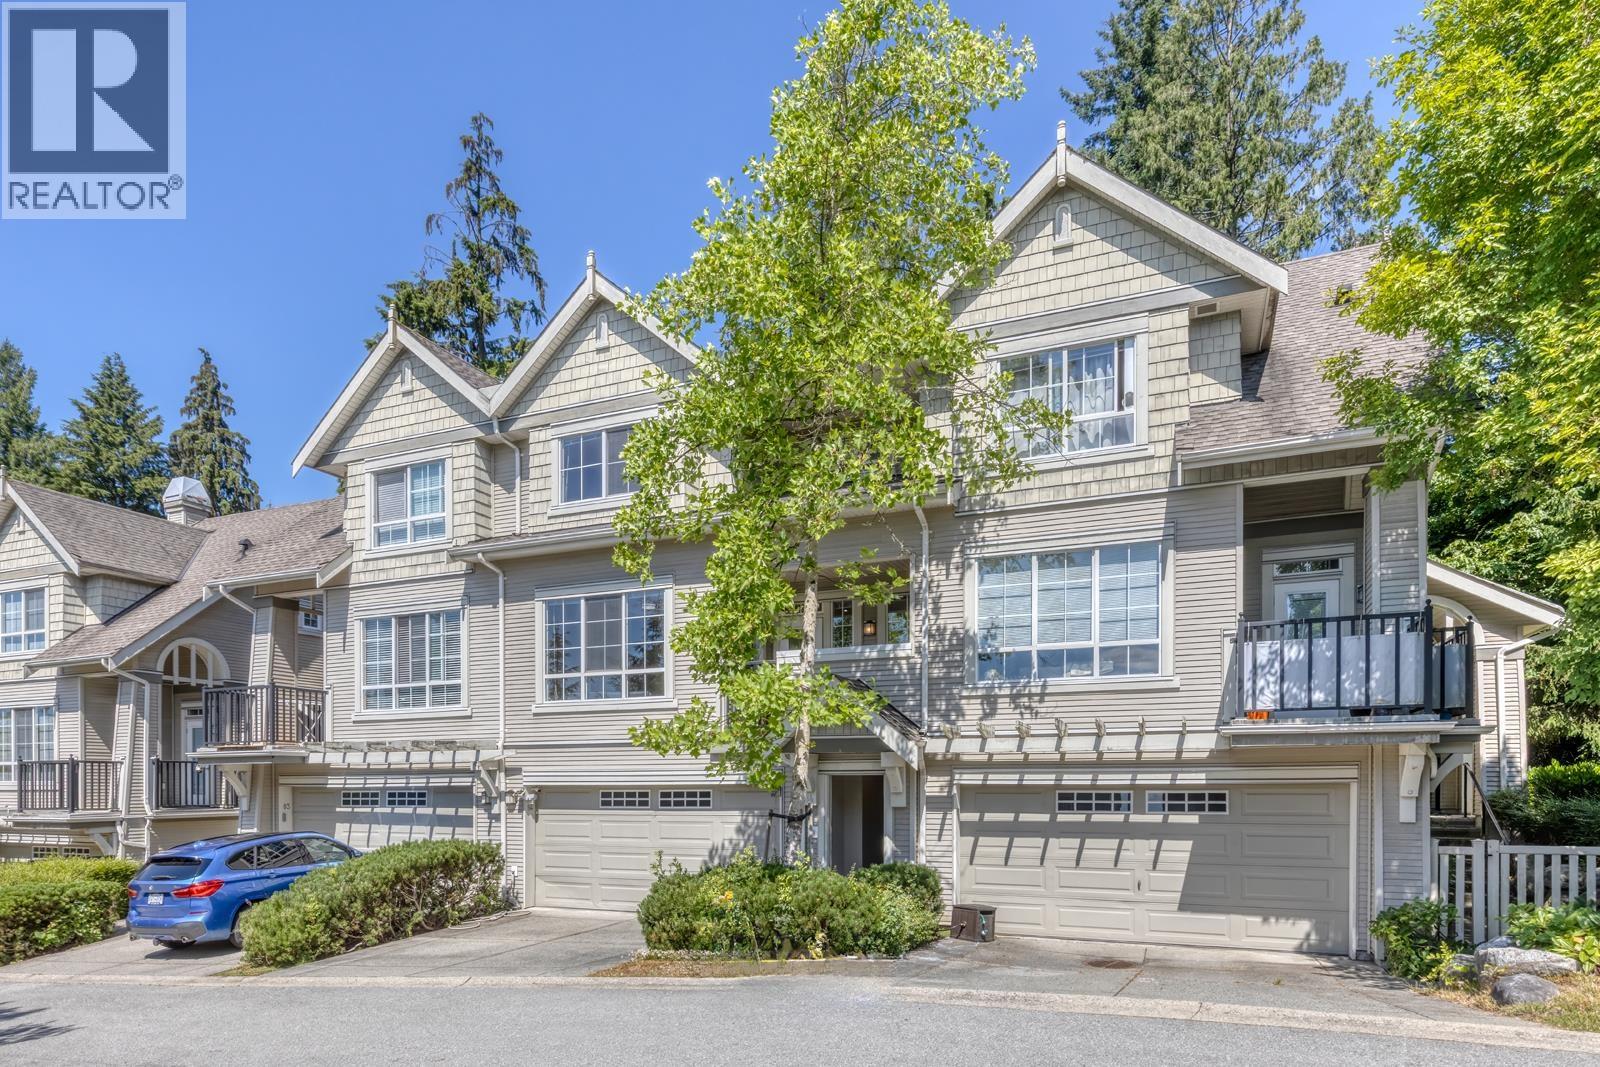
The final phase of Whisper Ridge at Silver Springs by Polygon, collection of only 7 executive townhomes, located within walking distance of Schools, Town Centre Park, Aquatic Centre and Skytrain Station! This Spacious 4 bedroom 3. 5 2250SF SE facing home boasts gourmet kitchens with Granite Countertops and S/S Appliance, Gas range, 9' ceiling on main.
3 bedrooms upstairs, south facing Primary bedroom with view, his and her closets and ensuite. 2nd/3rd bedroom shares a full bath. Fully finished basement with a living room, guest bedroom, and full bath, walk out to a private backyard.
2 balcony on the main level. Double S/S garage + 2 parking on driveway. Hillside location wipanoramic views and just steps away from the Cascade Club, 5000 sqft of spa-inspired amenities.
OPEN SUNDAY NOV 1 2-4PM
Property summary
- MLS® number
- R3179531
- Property type
- Single Family
- Building type
- Row / Townhouse
- Square footage
- 2,250 sq ft
- Title
- Condo/Strata
- Land size
- 0 square feet
- Built in
- 2006
- Annual property taxes
- $4,644.12
- Parking
- 4 spaces · Garage
- Days on market
- 2 days
Features & details
- Heating
- Baseboard heaters, Forced air, Electric
- Basement
- Finished, Separate entrance, Unknown
- Appliances
- All
- Lot features
- Central location, Private setting
- Community features
- Pets Allowed With Restrictions
- View
- View
- Pool
- Outdoor pool
- Architectural style
- 2 Level
- Strata fee
- $646.3 / Monthly
What would this home cost you?
Based on the $1,099,000 asking price at a 5.00% example rate, semi-annual compounding.
Renanza Realty Inc. can represent you on this property — send an enquiry to arrange a private viewing.
Listing courtesy of Sutton Group - 1st West Realty, Coquitlam.
The listing data displayed here is provided in part by the Canadian Real Estate Association (CREA) through its Data Distribution Facility (DDF®) and is drawn from Boards and Associations across Canada. Information is deemed reliable but is not guaranteed accurate by CREA. The listings are held by brokerages other than Renanza Realty unless otherwise noted.
The trademarks REALTOR®, REALTORS® and the REALTOR® logo are controlled by CREA and identify real estate professionals who are members of CREA. The trademarks MLS®, Multiple Listing Service® and the associated logos identify professional services rendered by REALTOR® members of CREA to effect the purchase, sale and lease of real estate as part of a cooperative selling system.