
839 W 14TH AVENUE
Vancouver, British Columbia
MLS® R3145513
$1,625,000
- Status
- Active
- Property type
- House
- MLS® number
- R3145513
- Bedrooms
- 3
- Bathrooms
- 3
- Year built
- 2008
 1 / 37
Listing description
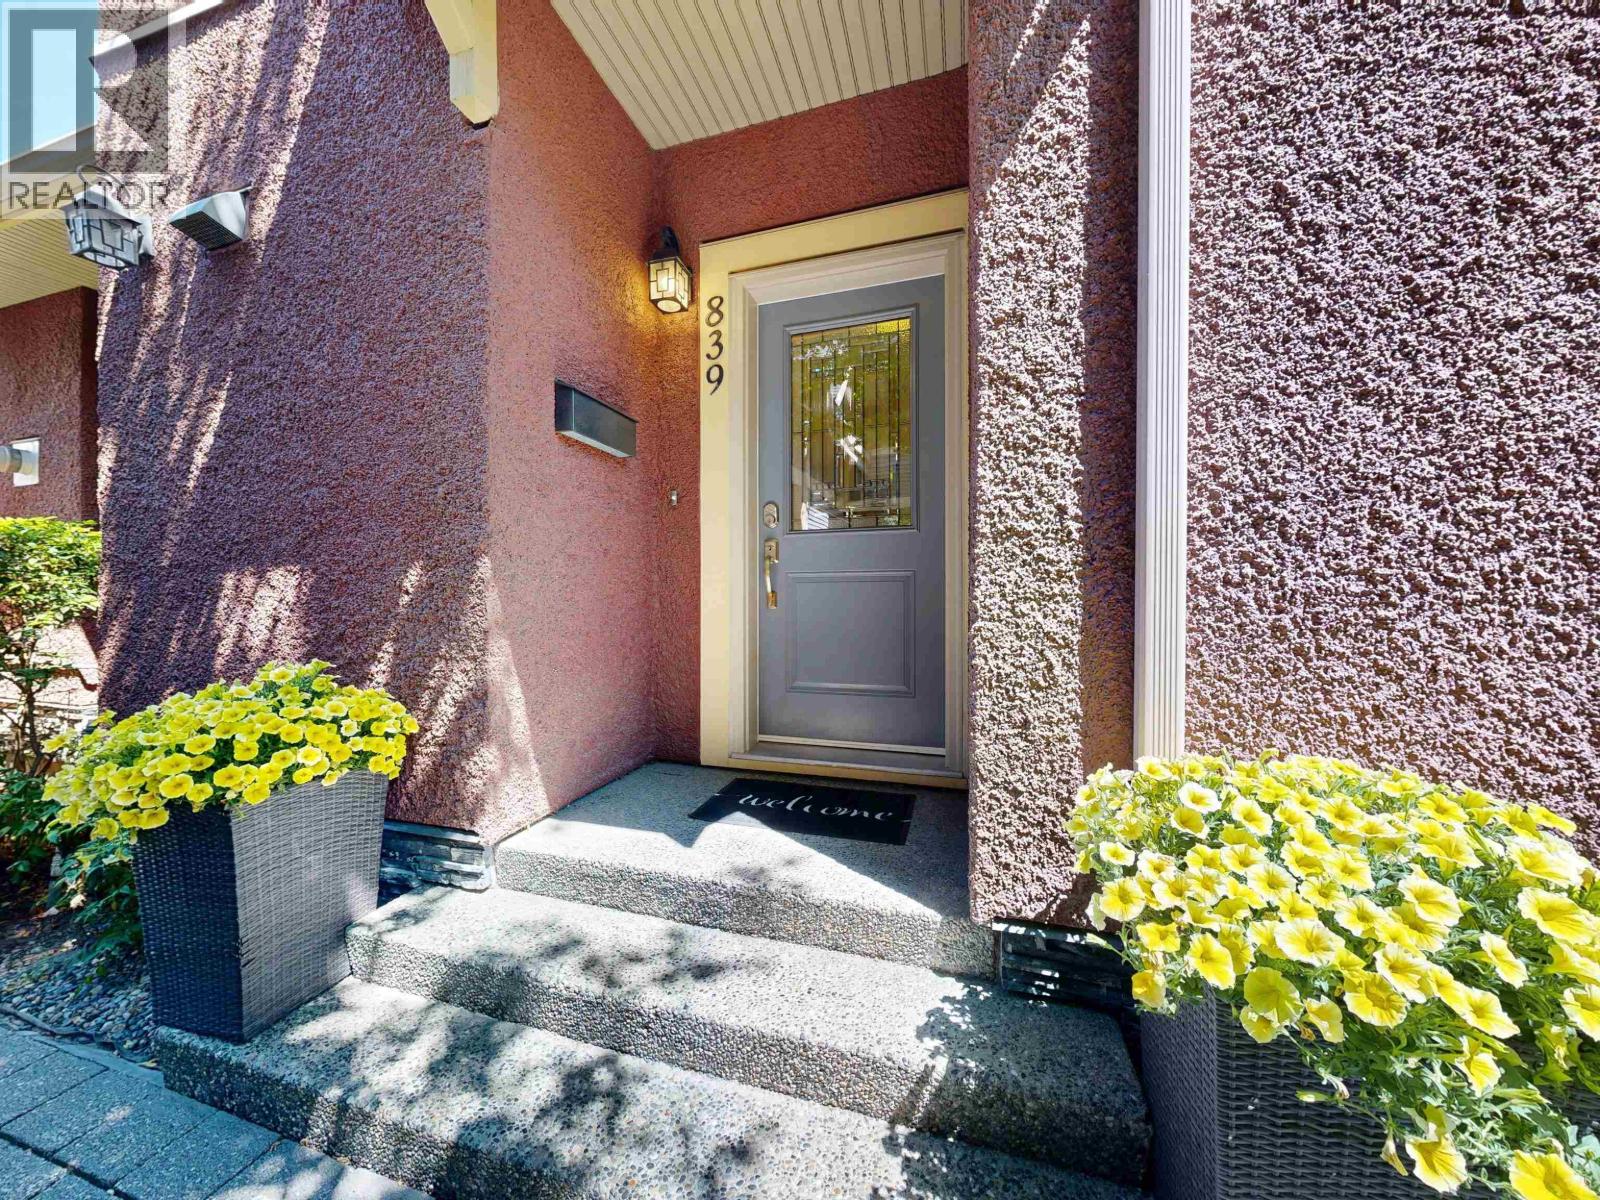
Heritage inspired, award winning 3-bed/3-bath townhome in this boutique 4 unit strata, perfect for medical professionals, urban families & investors. Rare oversized bedrooms & a spectacular primary bedroom oasis w/private balcony, walk-in closet & spa-like ensuite. Features include: main floor living area w/9´ ceilings, gas fireplace, gas range, bamboo floors, Nuheat tile floors, spacious private patio with gas connection for BBQ/firepit & convenience of a private single garage.
Steps to Vancouver General Hospital, future Oak-VGH Subway Station, top schools & daily amenities (95 walk score). A smart choice for deluxe living today in a strategic location of the City´s Broadway Plan & VGH Campus w/built-in land wealth & future financial security. Call your agent & arrange your private tour!
Property summary
- MLS® number
- R3145513
- Property type
- Single Family
- Building type
- Row / Townhouse
- Square footage
- 1,514 sq ft
- Title
- Condo/Strata
- Land size
- 0 square feet
- Built in
- 2008
- Annual property taxes
- $5,662.77
- Parking
- 1 space · Garage
- Days on market
- 98 days
Features & details
- Heating
- Baseboard heaters, Radiant heat, Electric
- Appliances
- All
- Lot features
- Central location
- Strata fee
- $480.58 / Monthly
What would this home cost you?
Based on the $1,625,000 asking price at a 5.00% example rate, semi-annual compounding.
Renanza Realty Inc. can represent you on this property — send an enquiry to arrange a private viewing.
Listing courtesy of Dexter Realty, Vancouver.
The listing data displayed here is provided in part by the Canadian Real Estate Association (CREA) through its Data Distribution Facility (DDF®) and is drawn from Boards and Associations across Canada. Information is deemed reliable but is not guaranteed accurate by CREA. The listings are held by brokerages other than Renanza Realty unless otherwise noted.
The trademarks REALTOR®, REALTORS® and the REALTOR® logo are controlled by CREA and identify real estate professionals who are members of CREA. The trademarks MLS®, Multiple Listing Service® and the associated logos identify professional services rendered by REALTOR® members of CREA to effect the purchase, sale and lease of real estate as part of a cooperative selling system.