
838722 4TH LINE E
Mulmur, Ontario
MLS® X13007950
$1,349,000
- Status
- Active
- Property type
- House
- MLS® number
- X13007950
- Bedrooms
- 7
- Bathrooms
- 3
- Year built
- —
 1 / 31
Listing description
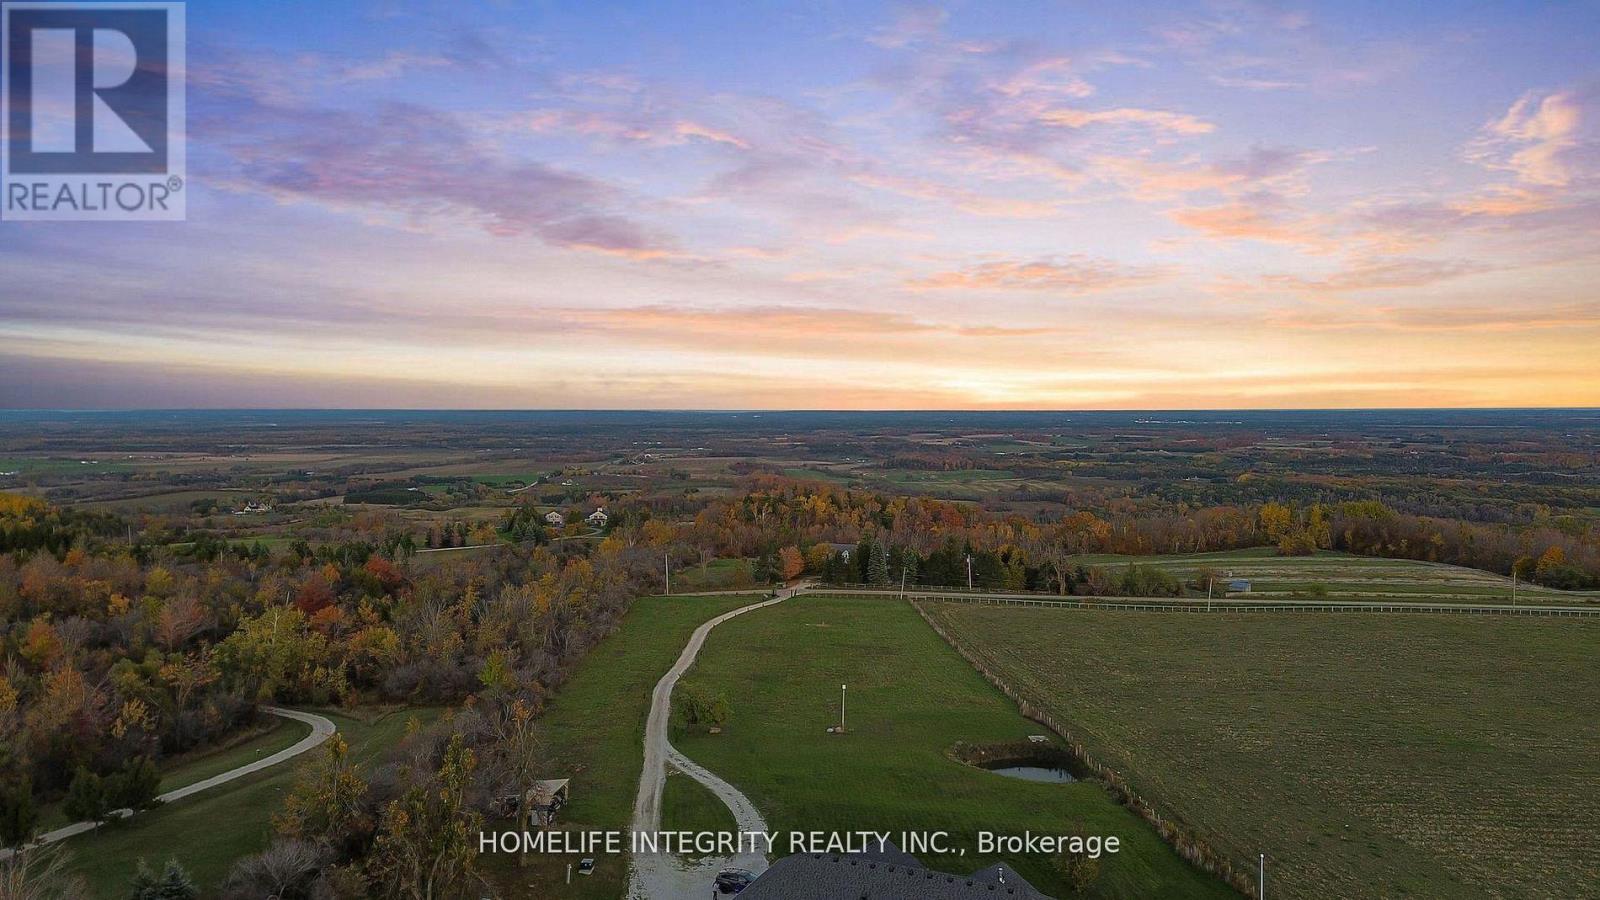
Spectacular views surround this custom-built 2015 home set on 13. 38 acres in the rolling hills of Mulmur-just one hour from the GTA. Conveniently located an hour from GTA and approximately 30-40 minutes from Blue Mountain and Wasaga Beach.
Minutes from Mansfield Outdoor center & Ski club. Lots of activities nearby. with local farmers' markets and restaurants just minutes away.
This is truly a property that must be experienced in person to fully appreciate the breathtaking scenery. Enjoy peaceful mornings with coffee overlooking the easterly views, or entertain family and friends on the spacious side deck or back patio under the stars. The main level offers 3 bedrooms and 3 full bathrooms, soaring cathedral ceilings, beautiful hardwood floors, and a bright open-concept kitchen and living area centered around a large island-perfect for gathering and entertaining.
The finished lower level features 2 additional bedrooms plus two versatile rooms, currently used as a theatre room and fitness room Tons of storage space. This level also includes heated flooring throughout, a walk-out to the backyard, and a convenient walk-up to the garage. With abundant living space and endless outdoor possibilities, this peaceful retreat blends modern comfort, privacy, and country charm.
The home also includes an outdoor wood stoker, providing efficient and cozy heating throughout the colder months and enjoy about 7 Acres of wooded land beyond the Cabin at back. Explore with hidden trails, nature and star gaze at night in the infamous Mulmur Skies from the cabin, with cozy fire pit right next to it.
Property summary
- MLS® number
- X13007950
- Property type
- Single Family
- Building type
- House
- Land size
- 250 x 2251.1 FT
- Annual property taxes
- $8,701.00
- Parking
- 12 spaces · Attached Garage, Garage
- Days on market
- 162 days
Features & details
- Heating
- Forced air, Propane
- Cooling
- Central air conditioning
- Basement
- Finished, Walk out, N/A
- Flooring
- Hardwood
- Appliances
- Water softener, Oven - Built-In
- Exterior features
- Brick
- Lot features
- Wooded area, Irregular lot size, Sloping, Paved yard, Carpet Free, Country residential, In-Law Suite
- View
- View, Valley view
- Architectural style
- Bungalow
What would this home cost you?
Based on the $1,349,000 asking price at a 5.00% example rate, semi-annual compounding.
Renanza Realty Inc. can represent you on this property — send an enquiry to arrange a private viewing.
Listing courtesy of HOMELIFE INTEGRITY REALTY INC., ALLISTON.
The listing data displayed here is provided in part by the Canadian Real Estate Association (CREA) through its Data Distribution Facility (DDF®) and is drawn from Boards and Associations across Canada. Information is deemed reliable but is not guaranteed accurate by CREA. The listings are held by brokerages other than Renanza Realty unless otherwise noted.
The trademarks REALTOR®, REALTORS® and the REALTOR® logo are controlled by CREA and identify real estate professionals who are members of CREA. The trademarks MLS®, Multiple Listing Service® and the associated logos identify professional services rendered by REALTOR® members of CREA to effect the purchase, sale and lease of real estate as part of a cooperative selling system.