
837 TINDLE BAY ROAD
Selwyn, Ontario
MLS® X13736354
$1,050,000
- Status
- Active
- Property type
- House
- MLS® number
- X13736354
- Bedrooms
- 5
- Bathrooms
- 3
- Year built
- —
 1 / 52
Listing description
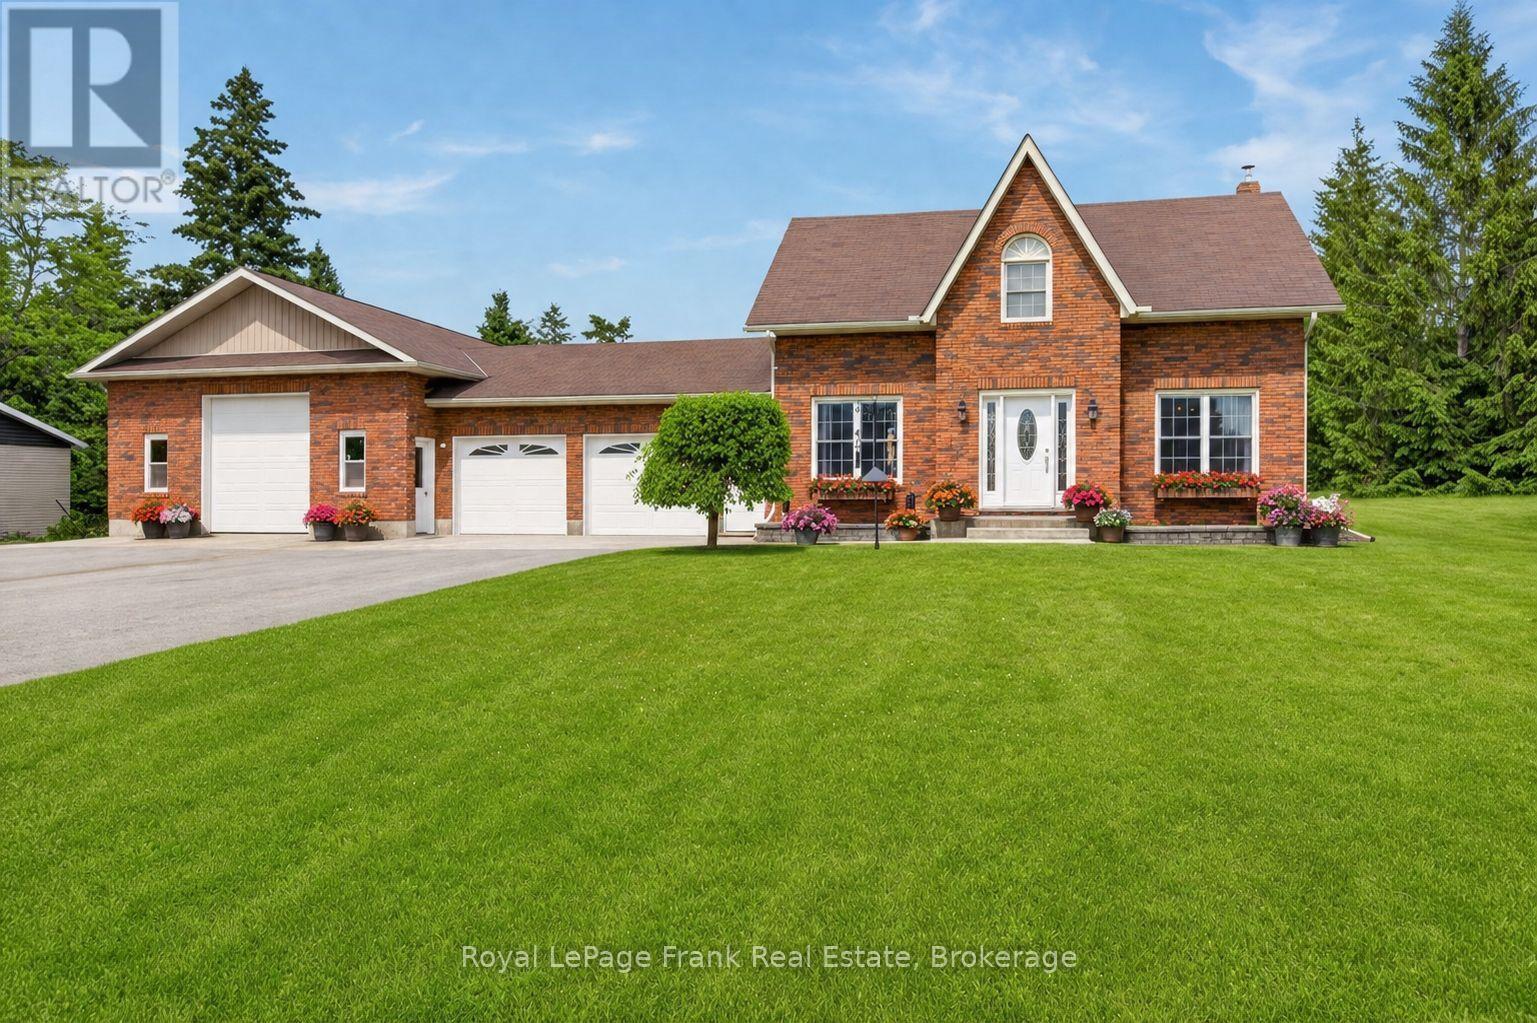
Welcome to your private country estate at 837 Tindle Bay Road. Nestled in a highly desirable estate area, this beautifully maintained all-brick, two-storey home offers the perfect balance of rural privacy and convenience-located just a short walk to public access on Chemong Lake and only 14 minutes to Peterborough. Set back on 7.
5 expansive acres, the property boasts a massive 900 sq ft attached shop (heated/cooled, insulated, drywalled, with two 12ft doors)-ideal for hobbyists or a home business-plus an attached insulated double garage and parking for up to 16 vehicles. The bright and spacious home features 3+2 bedrooms, 2. 5 bathrooms, fresh paint, and newer flooring.
The main level offers a refreshed kitchen with updated countertops and backsplash, while the upper level features a newly renovated guest bath and an oversized primary retreat with a newly updated walk-in glass shower ensuite. The fully finished lower level includes 2 bedrooms and fantastic additional space for a rec room, guests, or a home office. Step outside into your ultimate private oasis, featuring a 16x32 in-ground saltwater pool, hot tub, stamped concrete patio, extensive decking, and a screened-in gazebo.
The private acreage also features personal trails perfect for ATVs, dirt bikes, and outdoor enthusiasts. Enjoy the peace of nature with the practical comforts of forced-air gas furnace, central air, and high-speed internet. A rare lifestyle opportunity!
Property summary
- MLS® number
- X13736354
- Property type
- Single Family
- Building type
- House
- Title
- Freehold
- Land size
- 100 x 970.3 FT ; Irregular
- Annual property taxes
- $4,668.25
- Parking
- 16 spaces · Attached Garage, Garage
- Days on market
- 16 days
Features & details
- Heating
- Forced air, Natural gas
- Cooling
- Central air conditioning
- Basement
- Finished, Full
- Appliances
- Refrigerator, Water softener, Hot Tub, Dishwasher, Stove, Microwave, Window Coverings, Water Heater
- Exterior features
- Brick, Vinyl siding
- Lot features
- Rolling, Open space, Gazebo
- Community features
- School Bus
- View
- View
- Pool
- Inground pool, Salt Water Pool
What would this home cost you?
Based on the $1,050,000 asking price at a 5.00% example rate, semi-annual compounding.
Renanza Realty Inc. can represent you on this property — send an enquiry to arrange a private viewing.
Listing courtesy of Royal LePage Frank Real Estate, Peterborough.
The listing data displayed here is provided in part by the Canadian Real Estate Association (CREA) through its Data Distribution Facility (DDF®) and is drawn from Boards and Associations across Canada. Information is deemed reliable but is not guaranteed accurate by CREA. The listings are held by brokerages other than Renanza Realty unless otherwise noted.
The trademarks REALTOR®, REALTORS® and the REALTOR® logo are controlled by CREA and identify real estate professionals who are members of CREA. The trademarks MLS®, Multiple Listing Service® and the associated logos identify professional services rendered by REALTOR® members of CREA to effect the purchase, sale and lease of real estate as part of a cooperative selling system.