
8369 209B STREET
Langley, British Columbia
MLS® R3094840
$2,150,000
- Status
- Active
- Property type
- House
- MLS® number
- R3094840
- Bedrooms
- 8
- Bathrooms
- 7
- Year built
- 2021
 1 / 36
Listing description
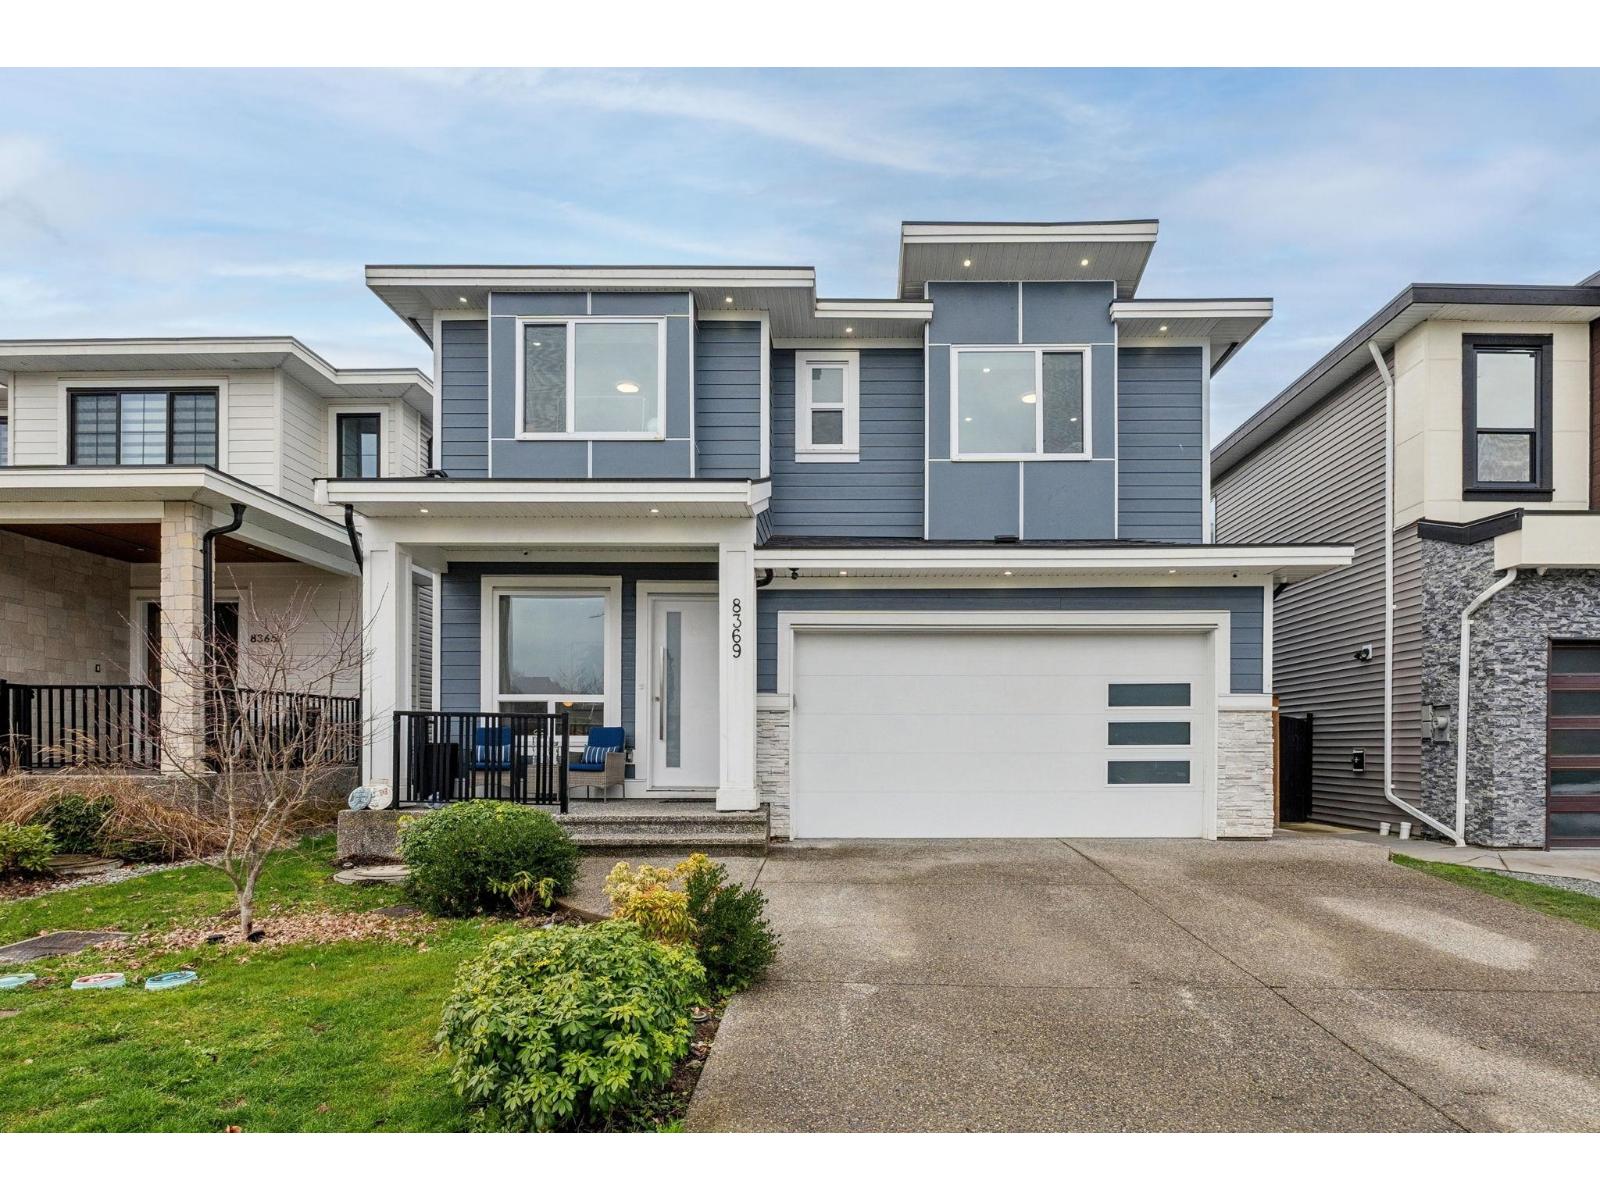
NEW PRICE!!! Pristine 8 bedroom, 7 bathroom home in Willoughby Heights. Main floor features a great room, den, spice kitchen, dining room, 1 large bedroom with ensuite and a powder room.
4 bedrooms (2 primary bedrooms) and 3 bathrooms upstairs. In the basement, Media room with custom movie theatre cabinets and lighting, a 2 bedroom LEGAL SUITE in the basement along with a 1 bedroom suite. Experience year round comfort and enjoyment with a CUSTOM DREAM Outdoor Kitchen with: DEKKO 48" fire pit, Napoleon Pro 500 Gas Grill and 10" Drop In Burner, Beverage Centre, Built In Storage, and Granite counter tops.
FULLY CUSTOMIZED Garage Living Signature cabinets and storage racks. Camera and alarm system, built in vacuum. Over $150k in Upgrades.
Home warranty in place. OPEN HOUSE: Sat. July 25 2-4pm
Property summary
- MLS® number
- R3094840
- Property type
- Single Family
- Building type
- House
- Square footage
- 4,289 sq ft
- Title
- Freehold
- Land size
- 3863 square feet
- Built in
- 2021
- Annual property taxes
- $6,822.57
- Parking
- 4 spaces · Garage
- Days on market
- 177 days
Features & details
- Heating
- Forced air, Natural gas
- Cooling
- Air Conditioned
- Basement
- Finished, Full
- Appliances
- Washer, Refrigerator, Dishwasher, Wine Fridge, Stove, Dryer, Alarm System
- Architectural style
- 2 Level
What would this home cost you?
Based on the $2,150,000 asking price at a 5.00% example rate, semi-annual compounding.
Renanza Realty Inc. can represent you on this property — send an enquiry to arrange a private viewing.
Listing courtesy of Multiple Realty Ltd., Vancouver.
The listing data displayed here is provided in part by the Canadian Real Estate Association (CREA) through its Data Distribution Facility (DDF®) and is drawn from Boards and Associations across Canada. Information is deemed reliable but is not guaranteed accurate by CREA. The listings are held by brokerages other than Renanza Realty unless otherwise noted.
The trademarks REALTOR®, REALTORS® and the REALTOR® logo are controlled by CREA and identify real estate professionals who are members of CREA. The trademarks MLS®, Multiple Listing Service® and the associated logos identify professional services rendered by REALTOR® members of CREA to effect the purchase, sale and lease of real estate as part of a cooperative selling system.