
834 MELROSE ROAD
Tyendinaga (Tyendinaga Township), Ontario
MLS® X13615812
$559,000
- Status
- Active
- Property type
- House
- MLS® number
- X13615812
- Bedrooms
- 3
- Bathrooms
- 2
- Year built
- —
 1 / 51
Listing description
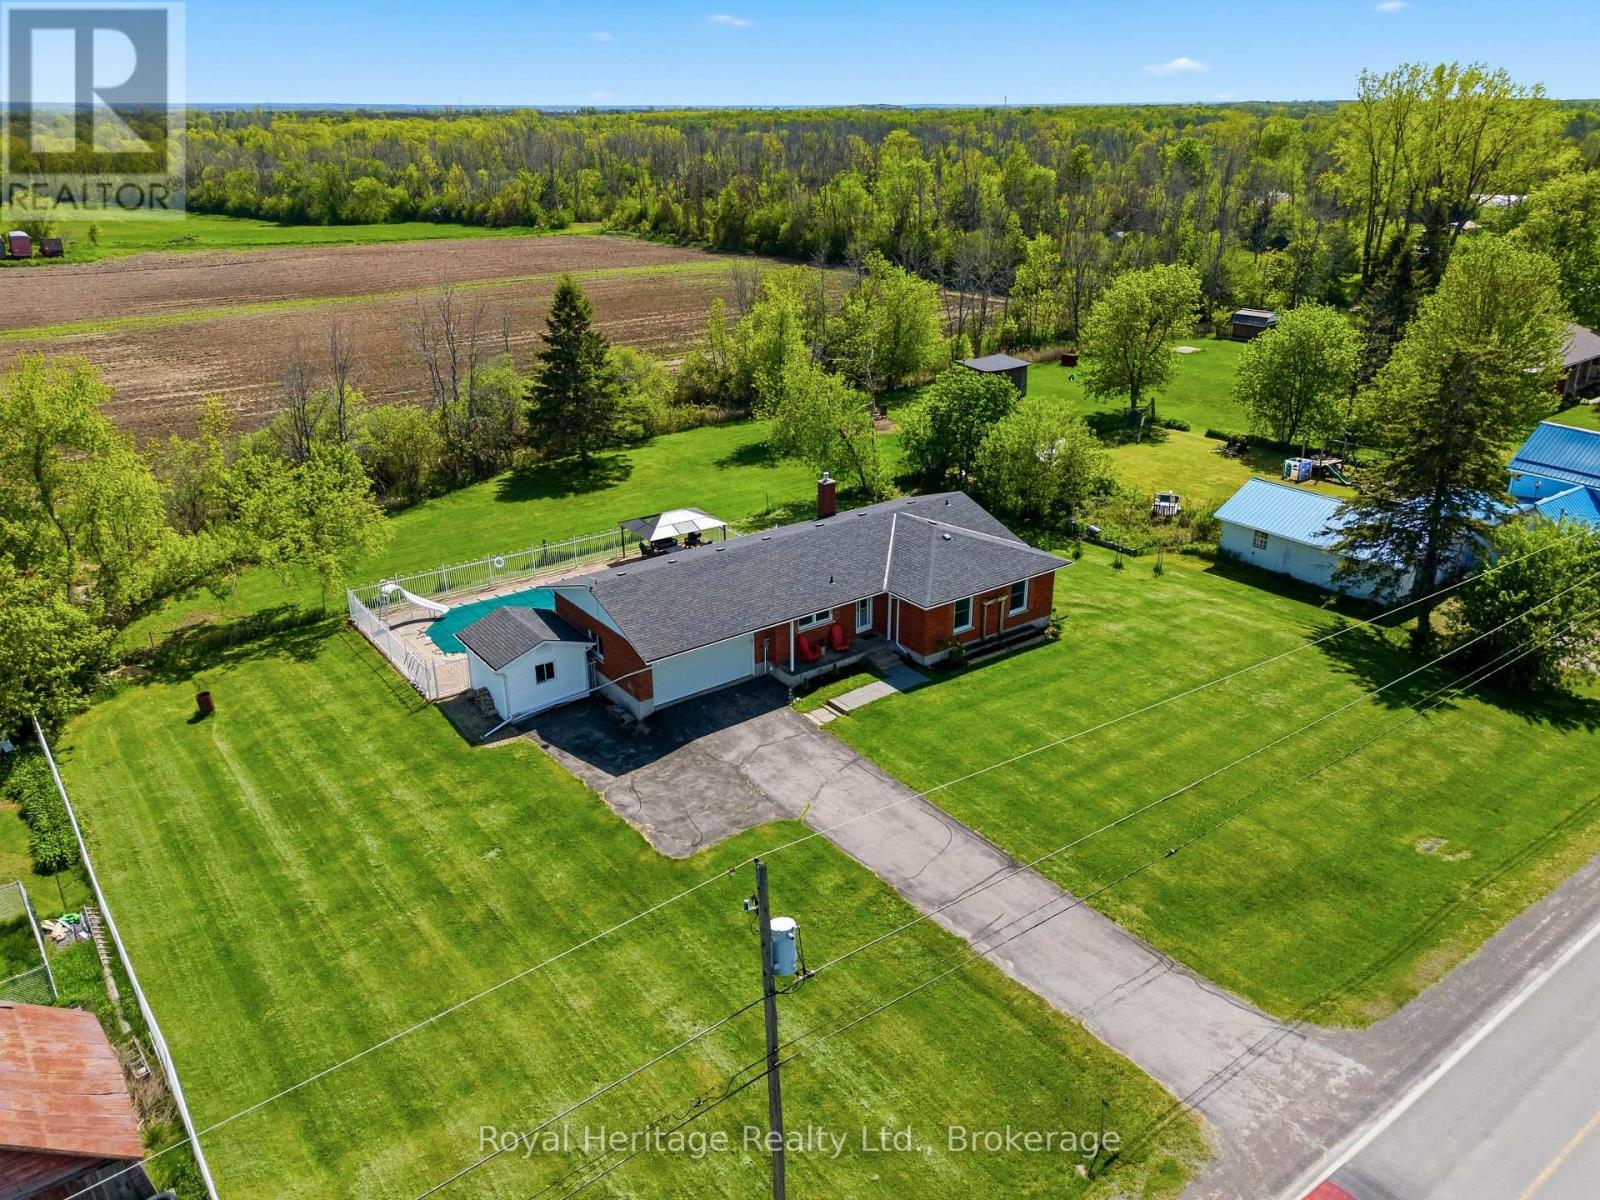
Welcome to 834 Melrose Road! This beautiful brick bungalow with a double car attached garage, is set on a country lot with a backyard made for hosting and relaxing. As you enter the home, the main level offers three bedrooms and 1.
5 bathrooms. The primary suite is complete with a two-piece ensuite washroom and step-in double closet for added privacy and luxury. There is no carpet in sight throughout the main level.
The updated eat-in kitchen is truly the heart of this home, featuring quartz countertops, and a dedicated coffee bar. The adjacent dining area opens through patio doors directly to the backyard -which is designed for both everyday living and effortless entertaining. Unwind in the inviting living room, located just off the dining room where there is a cozy fireplace and a large picture window that frames breathtaking views of the countryside - the perfect spot to watch the sunset and wildlife from the comfort of your own home.
In the backyard, you'll find a stunning in-ground pool with slide and robot vacuum cleaner to help do some of the maintenance. The pool area is fully fenced in with a metal gazebo perfect for relaxing, soaking up the sunshine and making memories. The partially finished basement is ready for your finishing touches, complete with a second fireplace.
This blank canvas is awaiting your imagination and includes a separate entrance through the garage. In the yard there are 6 new fruit trees and some garden beds at the front of the home. This home is a rare combination of updates, unfinished canvas, luxury backyard, and an unbeatable location.
You'll enjoy the peace and privacy of country living without the city interruptions. Don't miss this opportunity to make 834 Melrose Road your next chapter!
Property summary
- MLS® number
- X13615812
- Property type
- Single Family
- Building type
- House
- Title
- Freehold
- Land size
- 176.3 x 132 FT
- Annual property taxes
- $3,010.00
- Parking
- 6 spaces · Attached Garage, Garage
- Days on market
- 42 days
Features & details
- Heating
- Baseboard heaters, Electric, Propane, Other
- Cooling
- Wall unit
- Basement
- Partially finished, N/A
- Appliances
- Washer, Refrigerator, Water softener, Dishwasher, Stove, Range, Dryer, Microwave, Water Treatment, Water Heater
- Exterior features
- Brick
- Lot features
- Sump Pump
- Community features
- Community Centre
- Pool
- Inground pool
- Architectural style
- Raised bungalow
What would this home cost you?
Based on the $559,000 asking price at a 5.00% example rate, semi-annual compounding.
Renanza Realty Inc. can represent you on this property — send an enquiry to arrange a private viewing.
Listing courtesy of Royal Heritage Realty Ltd., Belleville.
The listing data displayed here is provided in part by the Canadian Real Estate Association (CREA) through its Data Distribution Facility (DDF®) and is drawn from Boards and Associations across Canada. Information is deemed reliable but is not guaranteed accurate by CREA. The listings are held by brokerages other than Renanza Realty unless otherwise noted.
The trademarks REALTOR®, REALTORS® and the REALTOR® logo are controlled by CREA and identify real estate professionals who are members of CREA. The trademarks MLS®, Multiple Listing Service® and the associated logos identify professional services rendered by REALTOR® members of CREA to effect the purchase, sale and lease of real estate as part of a cooperative selling system.