
833 Highway 552 E
Goulais River, Ontario
MLS® SM261818
$429,900
- Status
- Active
- Property type
- House
- MLS® number
- SM261818
- Bedrooms
- 4
- Bathrooms
- 2
- Year built
- 1940
 1 / 37
Listing description
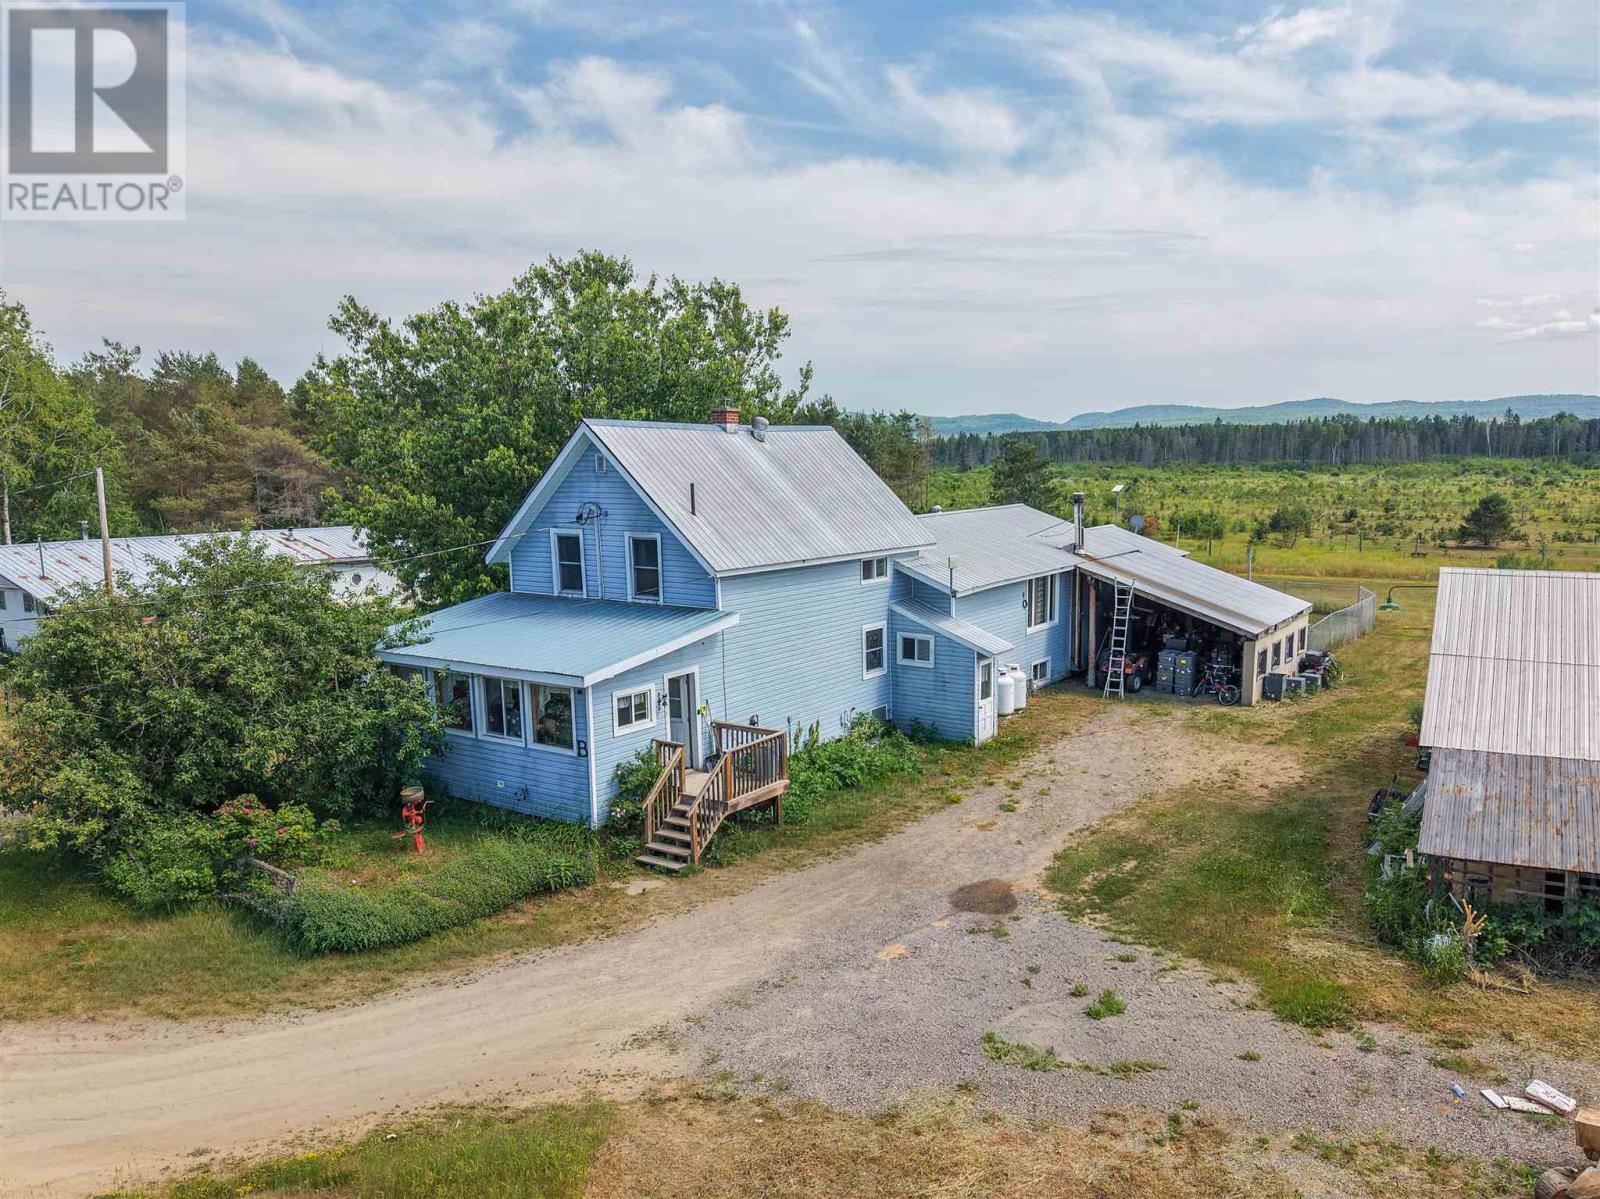
Discover 60 acres of privacy, space and possibility in scenic Bellevue Valley, only 20 minutes north of Sault Ste. Marie. The land is the true highlight, offering a mix of open, workable acreage, mature trees and trails an ideal setting for a hobby farm, horses, recreational use or simply enjoying the freedom of country living.
Already equipped with a drilled well, septic, hydro and a secondary service pole, the property offers a great foundation for whatever you have in mind. The approximately 1,800 sq. ft.
home features four bedrooms upstairs, a country-style kitchen, spacious mud room entrance and additional finished rooms in the basement, providing plenty of flexible living space. Step outside to a deck overlooking the above-ground pool and peaceful countryside beyond. A garage, chicken coop, paddock and fencing add even more versatility, while low property taxes help make this an exciting opportunity to own substantial acreage within an easy commute of the city.
Bring your ideas and discover everything this remarkable Bellevue Valley property has to offer!
Property summary
- MLS® number
- SM261818
- Property type
- Single Family
- Square footage
- 1,800 sq ft
- Land size
- 60.81 acres
- Built in
- 1940
- Annual property taxes
- $1,800.00
- Parking
- No Garage, Gravel
- Days on market
- 61 days
Features & details
- Heating
- Forced air, Propane, Wood
- Basement
- Partially finished, Full
- Appliances
- All
- Exterior features
- Vinyl, Siding
- Lot features
- Crushed stone driveway
What would this home cost you?
Based on the $429,900 asking price at a 5.00% example rate, semi-annual compounding.
Renanza Realty Inc. can represent you on this property — send an enquiry to arrange a private viewing.
Listing courtesy of Century 21 Choice Realty Inc., SAULT STE. MARIE.
The listing data displayed here is provided in part by the Canadian Real Estate Association (CREA) through its Data Distribution Facility (DDF®) and is drawn from Boards and Associations across Canada. Information is deemed reliable but is not guaranteed accurate by CREA. The listings are held by brokerages other than Renanza Realty unless otherwise noted.
The trademarks REALTOR®, REALTORS® and the REALTOR® logo are controlled by CREA and identify real estate professionals who are members of CREA. The trademarks MLS®, Multiple Listing Service® and the associated logos identify professional services rendered by REALTOR® members of CREA to effect the purchase, sale and lease of real estate as part of a cooperative selling system.