
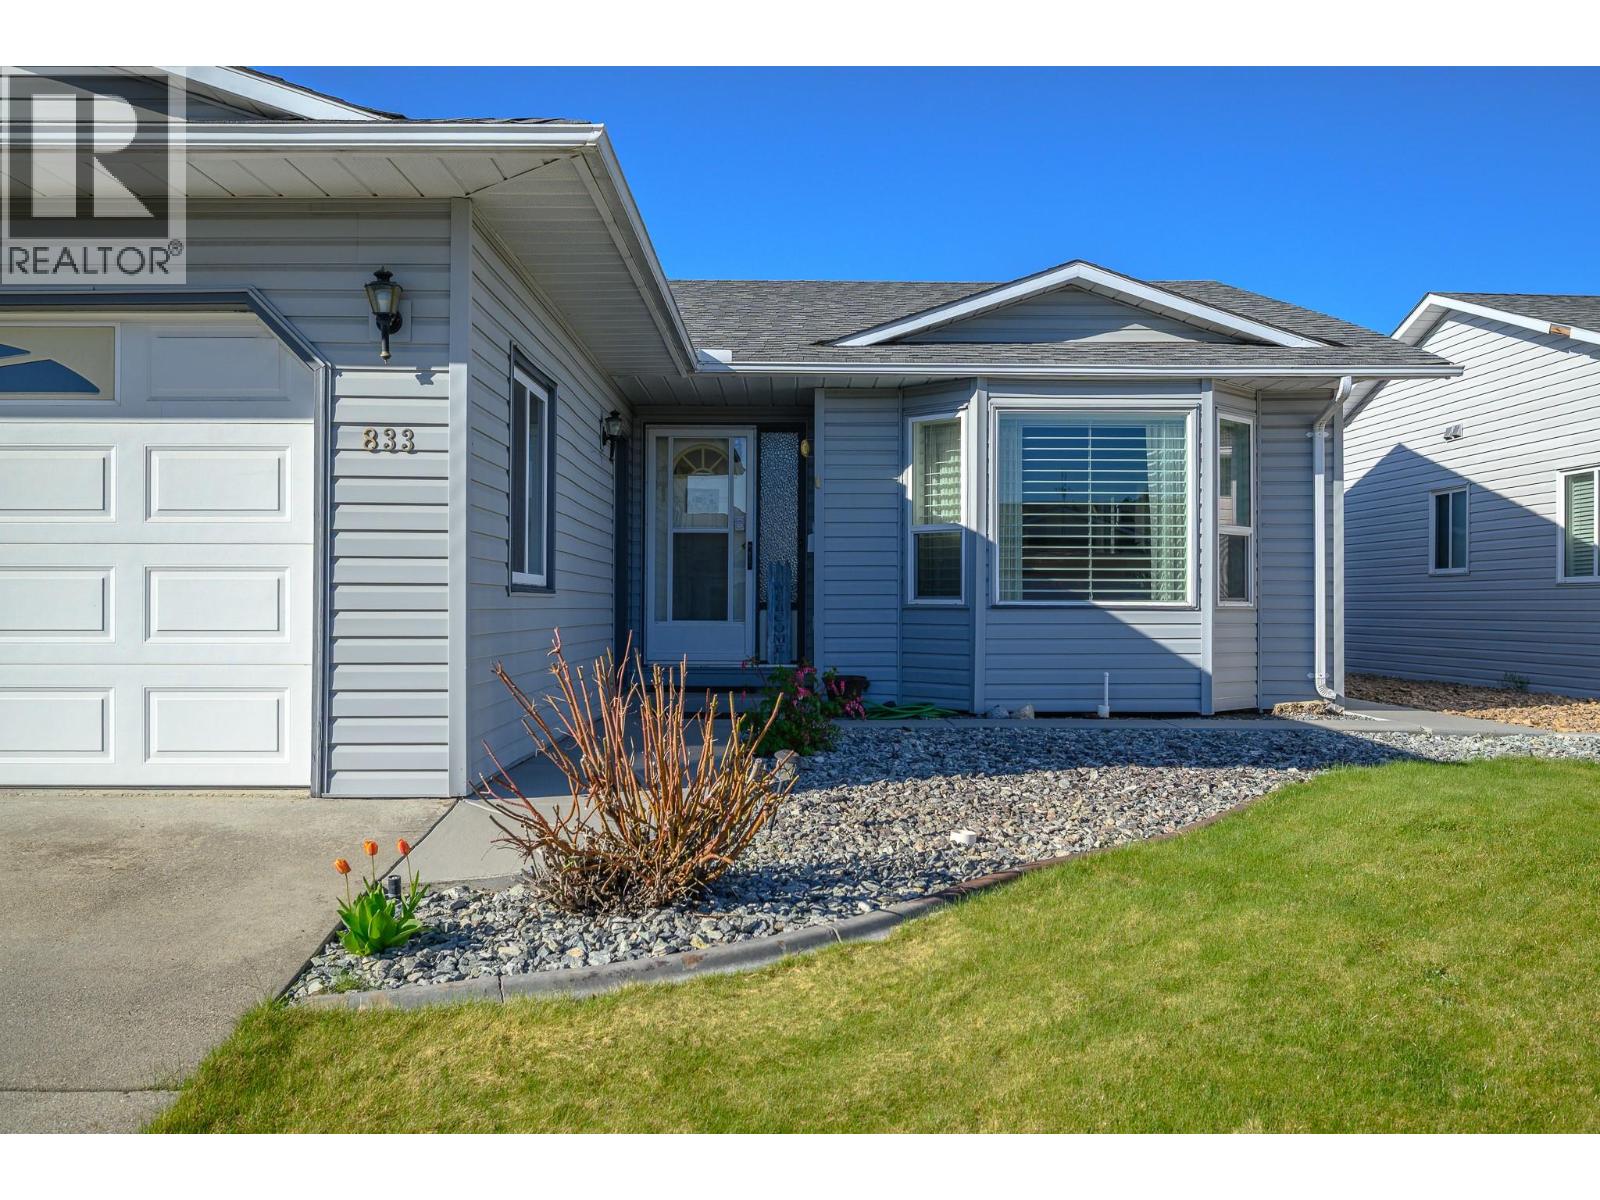
833 8 Avenue
Vernon, British Columbia
MLS® 10377161
$525,000
- Status
- Active
- Property type
- House
- MLS® number
- 10377161
- Bedrooms
- 2
- Bathrooms
- 2
- Year built
- 1992
 1 / 56
Listing description
Welcome to the 40+ community of Desert Cove and this fantastic, all one level 2 bedroom, 2 bathroom home with a double car garage. Offering a bright and functional layout, there is plenty of room to spread out and add your own creativity. The updated white kitchen is bright and inviting, filled with natural light and seamlessly connected to the family room with direct access to the huge covered screened in back porch and the backyard, perfect for entertaining.
A formal dining room and spacious living room with gas fireplace provide plenty of space for gatherings. The generous primary bedroom with a full ensuite. A second bedroom and full bath provide flexibility for guests or hobbies.
Step outside to enjoy the lovely yard, perfect for relaxing or gardening in the Okanagan sunshine. With back lane access. Plumbing updated in 2025, this home has been well maintained!
Desert Cove is known for its welcoming atmosphere and active lifestyle. Residents can enjoy a full social calendar, exercise programs, clubhouse, indoor pool, hot tub, recreation hall, library, and fitness space. You will quickly discover the friendly spirit of this community as neighbours walk, bike, and golf cart throughout the area.
Lease paid to 2068. RV parking available subject to availability. Located within walking distance to Spallumcheen Golf and Country Club and just minutes to Okanagan Lake.
An excellent opportunity to enjoy easy living in one of the North Okanagan’s most desirable adult communities.
Property summary
- MLS® number
- 10377161
- Property type
- Single Family
- Building type
- House
- Square footage
- 1,377 sq ft
- Title
- Leasehold
- Built in
- 1992
- Annual property taxes
- $1,447.00
- Parking
- 4 spaces · Attached Garage
- Days on market
- 180 days
Features & details
- Heating
- Forced air, See remarks
- Cooling
- Central air conditioning
- Basement
- Crawl space
- Flooring
- Carpeted, Linoleum
- Appliances
- Washer, Refrigerator, Range - Electric, Dishwasher, Dryer, Microwave
- Exterior features
- Vinyl siding
- Community features
- Seniors Oriented
- Architectural style
- Ranch
What would this home cost you?
Based on the $525,000 asking price at a 5.00% example rate, semi-annual compounding.
Renanza Realty Inc. can represent you on this property — send an enquiry to arrange a private viewing.
Listing courtesy of Royal LePage Downtown Realty, Vernon.
The listing data displayed here is provided in part by the Canadian Real Estate Association (CREA) through its Data Distribution Facility (DDF®) and is drawn from Boards and Associations across Canada. Information is deemed reliable but is not guaranteed accurate by CREA. The listings are held by brokerages other than Renanza Realty unless otherwise noted.
The trademarks REALTOR®, REALTORS® and the REALTOR® logo are controlled by CREA and identify real estate professionals who are members of CREA. The trademarks MLS®, Multiple Listing Service® and the associated logos identify professional services rendered by REALTOR® members of CREA to effect the purchase, sale and lease of real estate as part of a cooperative selling system.