
832 Michel Road
Elkford, British Columbia
MLS® 10405880
$499,000
- Status
- Active
- Property type
- House
- MLS® number
- 10405880
- Bedrooms
- 4
- Bathrooms
- 2
- Year built
- 1971
 1 / 83
Listing description
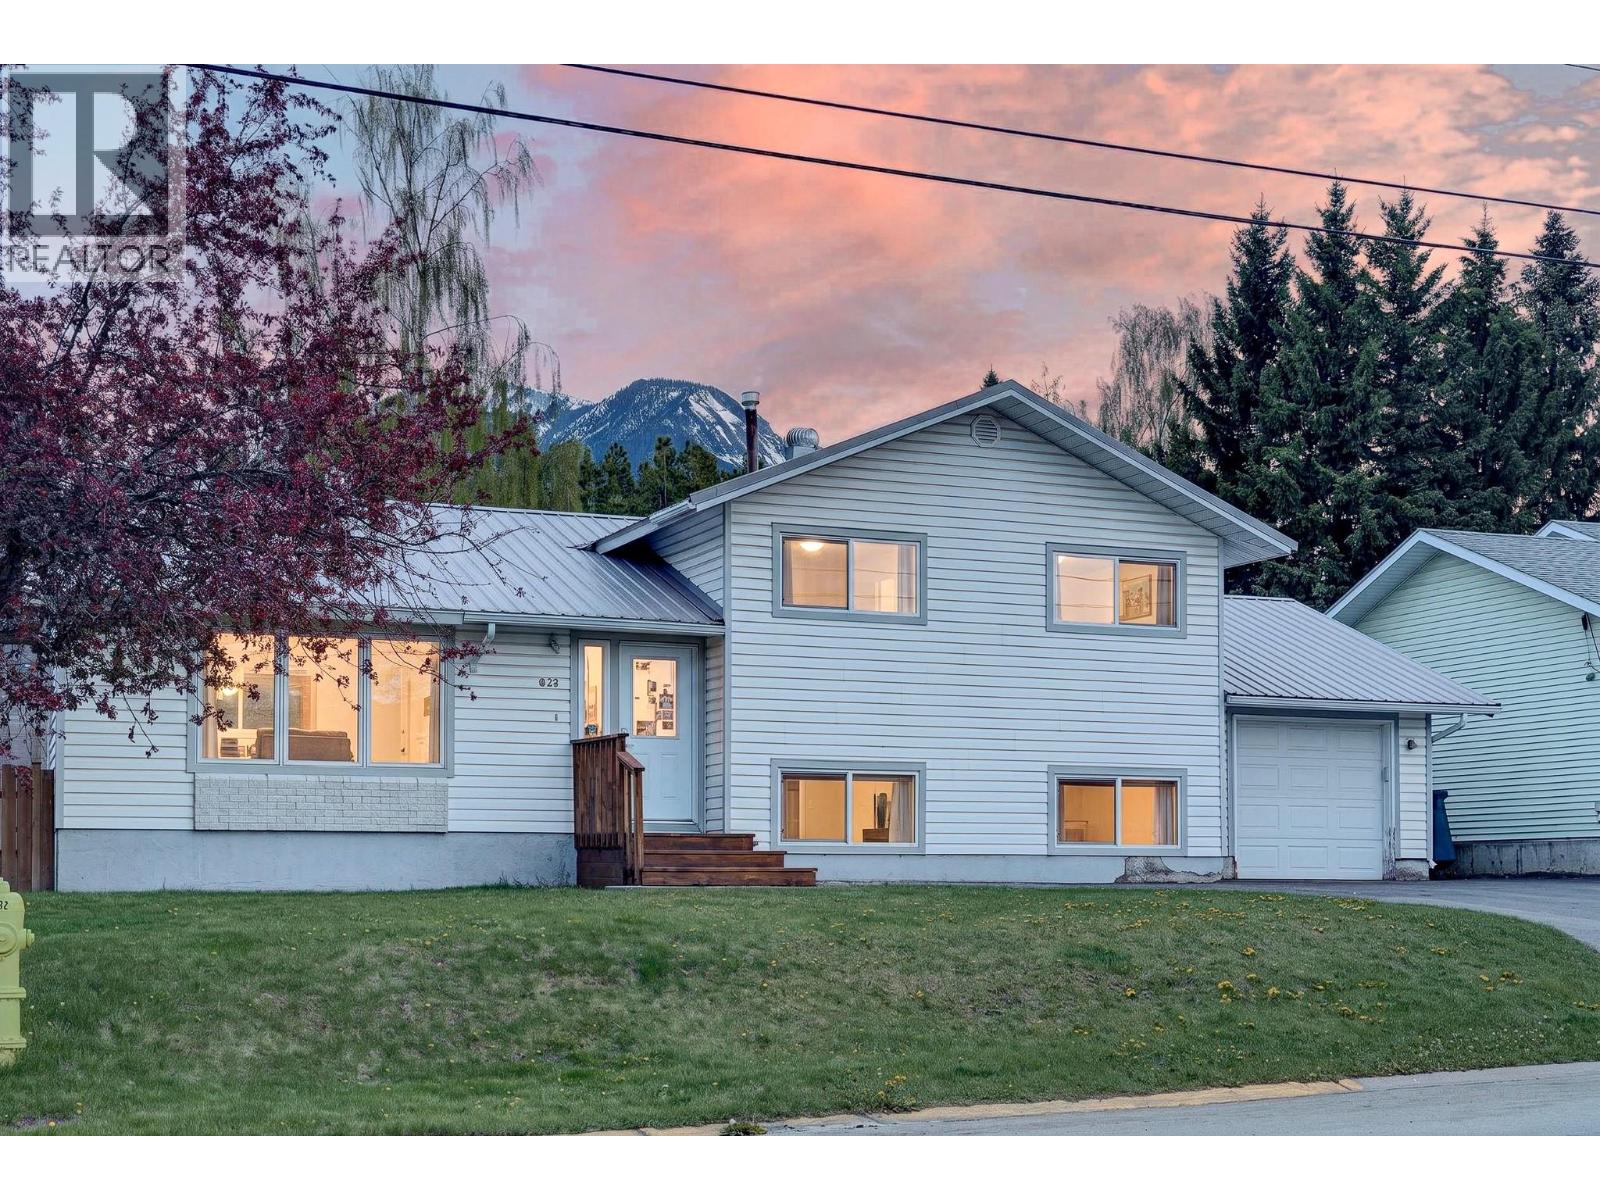
Welcome to this beautifully updated 4-bedroom, 2-bathroom home on a generous 0. 18-acre corner lot in the heart of Elkford. Trails, schools, downtown shops, the grocery store, the pool and the ice rink are all an easy walk away, so the mountain-town lifestyle starts right at your front door.
The main living area is flooded with natural light, with large windows framing the mountain views and a charming decorative brick fireplace adding warmth and character. The updated kitchen is made for gathering, with butcher block countertops, stainless steel appliances, a large island and plenty of cabinet space. Sliding glass doors off the dining area open to a spacious backyard that's ready for barbecues, play and unwinding after a day on the trails.
Upstairs, three comfortable bedrooms include the primary with its own two-piece ensuite, along with a full bathroom. The lower level adds a large family room, a fourth bedroom and direct access to the attached garage, giving growing families and guests room to spread out. The unfinished basement offers great storage and the chance to add more living space down the road.
Outside, there's room for the RV and the toys, a handy storage shed and a durable metal roof overhead. Vacant and ready for a quick possession after December 1. Updated, functional and close to everything, this is the Elkford home you've been waiting for.
Contact your trusted Elk Valley Real Estate Professional to book your private showing today.
Property summary
- MLS® number
- 10405880
- Property type
- Single Family
- Building type
- House
- Square footage
- 1,750 sq ft
- Title
- Freehold
- Land size
- 0.18 acres
- Built in
- 1971
- Annual property taxes
- $4,427.85
- Parking
- 4 spaces · Attached Garage, Other, Stall, Street, Additional Parking
- Days on market
- 1 day
Features & details
- Heating
- Forced air, See remarks
- Basement
- Partial
- Flooring
- Linoleum, Vinyl
- Appliances
- Refrigerator, Dishwasher, Freezer, Hood Fan, Washer & Dryer
- Exterior features
- Vinyl siding
- Lot features
- Level lot, Balcony
- View
- Mountain view, Valley view, View (panoramic)
- Architectural style
- Multi-level
What would this home cost you?
Based on the $499,000 asking price at a 5.00% example rate, semi-annual compounding.
Renanza Realty Inc. can represent you on this property — send an enquiry to arrange a private viewing.
Listing courtesy of eXp Realty (Fernie), Fernie.
The listing data displayed here is provided in part by the Canadian Real Estate Association (CREA) through its Data Distribution Facility (DDF®) and is drawn from Boards and Associations across Canada. Information is deemed reliable but is not guaranteed accurate by CREA. The listings are held by brokerages other than Renanza Realty unless otherwise noted.
The trademarks REALTOR®, REALTORS® and the REALTOR® logo are controlled by CREA and identify real estate professionals who are members of CREA. The trademarks MLS®, Multiple Listing Service® and the associated logos identify professional services rendered by REALTOR® members of CREA to effect the purchase, sale and lease of real estate as part of a cooperative selling system.