
8314 17A Street
Dawson Creek, British Columbia
MLS® 10405616
$325,000
- Status
- Active
- Property type
- House
- MLS® number
- 10405616
- Bedrooms
- 4
- Bathrooms
- 4
- Year built
- 2011
Listing description
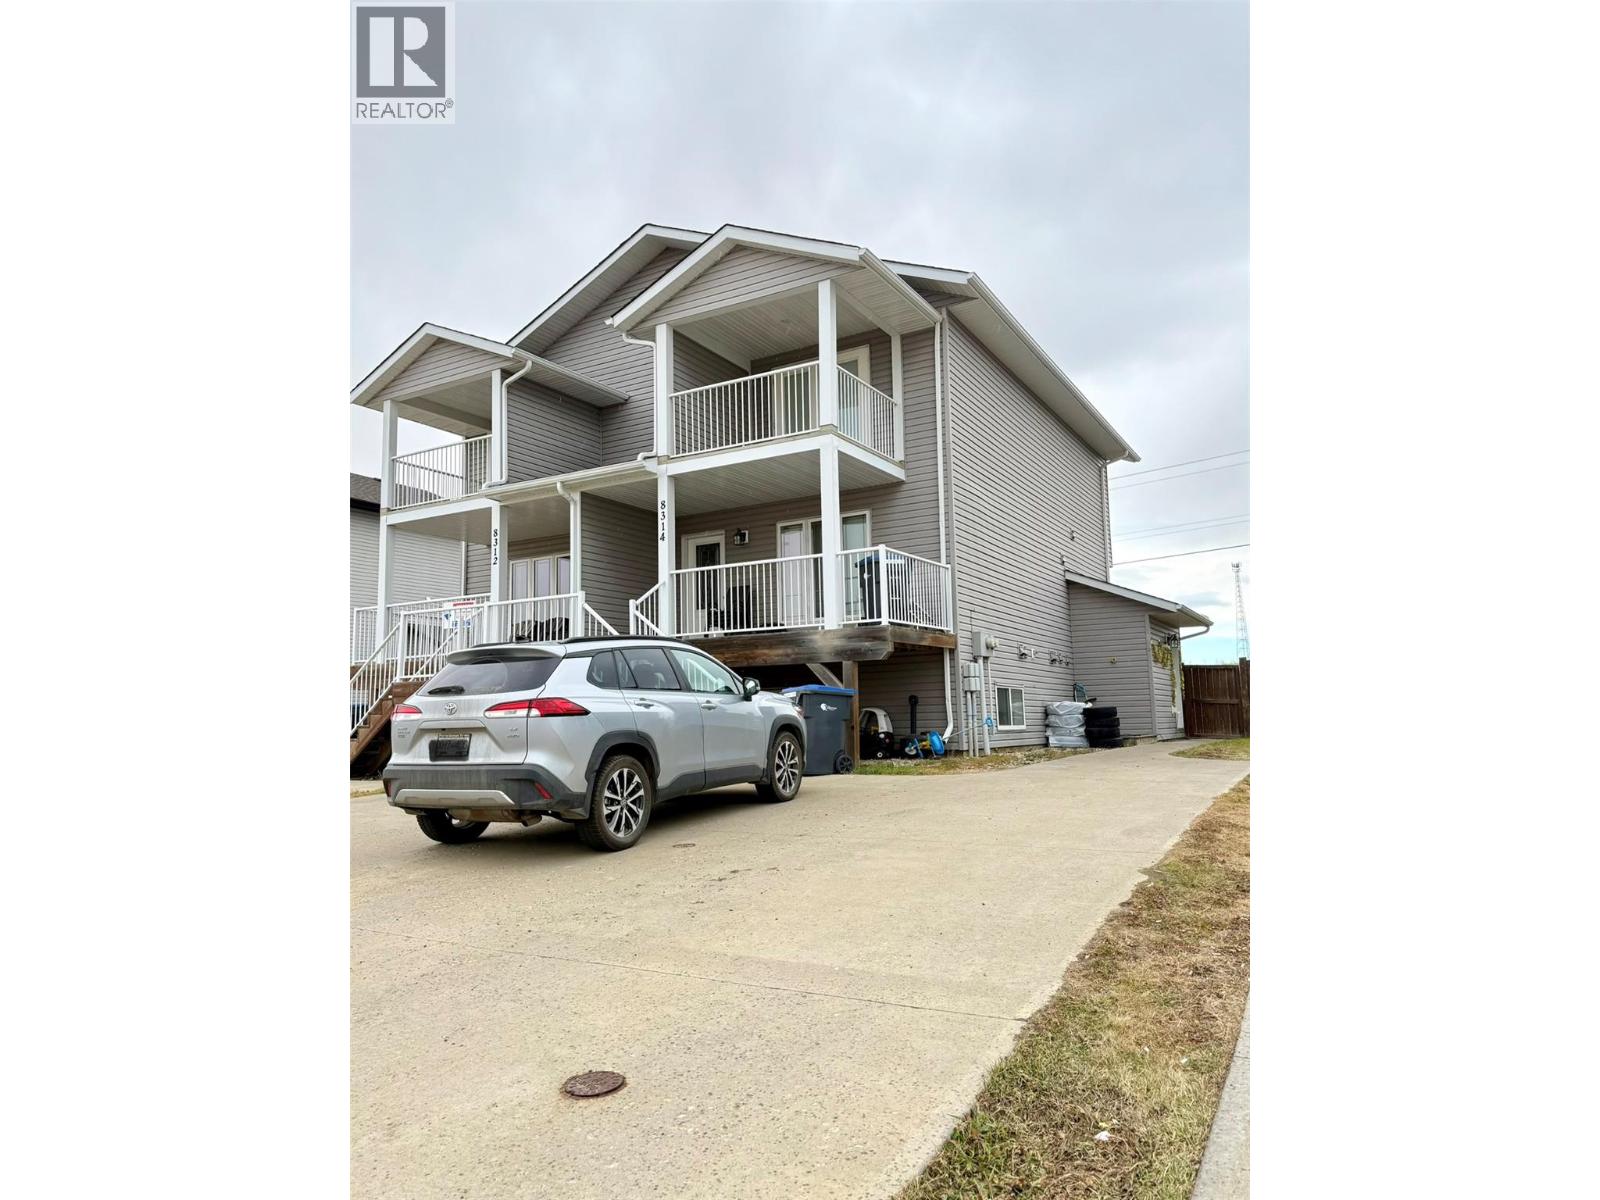
Located in the highly sought-after Crescent Park School catchment, this versatile half duplex offers an incredible opportunity to live comfortably in the spacious 3-bedroom, 3-bathroom upper suite while having a tenant help pay your mortgage! Upstairs, you'll find a beautifully maintained home featuring an open-concept floor plan with the kitchen at its heart, creating the perfect space for everyday living and entertaining. The dining room's bay window overlooks the fully fenced backyard, while the primary bedroom offers a private balcony and 3-piece ensuite.
A welcoming front porch adds to the home's charm and curb appeal. The self-contained 1-bedroom, 1-bathroom basement suite, currently rented, provides built-in income from day one. With tons of paved parking and pride of ownership evident throughout, this property delivers the perfect blend of comfort, flexibility, and affordability.
Opportunities like this don't come along often. Call today to book your private showing!
Property summary
- MLS® number
- 10405616
- Property type
- Single Family
- Building type
- Duplex
- Square footage
- 1,983 sq ft
- Title
- Condo/Strata
- Land size
- 0.1 acres
- Built in
- 2011
- Annual property taxes
- $3,785.16
- Parking
- 1 space · Other, Additional Parking
- Days on market
- 1 day
Features & details
- Heating
- Baseboard heaters, Forced air, Electric, See remarks
- Basement
- Full
- Appliances
- Washer, Refrigerator, Dishwasher, Range, Dryer
- Exterior features
- Vinyl siding
- Community features
- Pets Allowed
What would this home cost you?
Based on the $325,000 asking price at a 5.00% example rate, semi-annual compounding.
Renanza Realty Inc. can represent you on this property — send an enquiry to arrange a private viewing.
Listing courtesy of eXp Realty, Penticton.
The listing data displayed here is provided in part by the Canadian Real Estate Association (CREA) through its Data Distribution Facility (DDF®) and is drawn from Boards and Associations across Canada. Information is deemed reliable but is not guaranteed accurate by CREA. The listings are held by brokerages other than Renanza Realty unless otherwise noted.
The trademarks REALTOR®, REALTORS® and the REALTOR® logo are controlled by CREA and identify real estate professionals who are members of CREA. The trademarks MLS®, Multiple Listing Service® and the associated logos identify professional services rendered by REALTOR® members of CREA to effect the purchase, sale and lease of real estate as part of a cooperative selling system.