
8311 160 ST NW
Edmonton, Alberta
MLS® E4509101
$429,900
- Status
- Active
- Property type
- House
- MLS® number
- E4509101
- Bedrooms
- 5
- Bathrooms
- 2
- Year built
- 1962
 1 / 41
Listing description
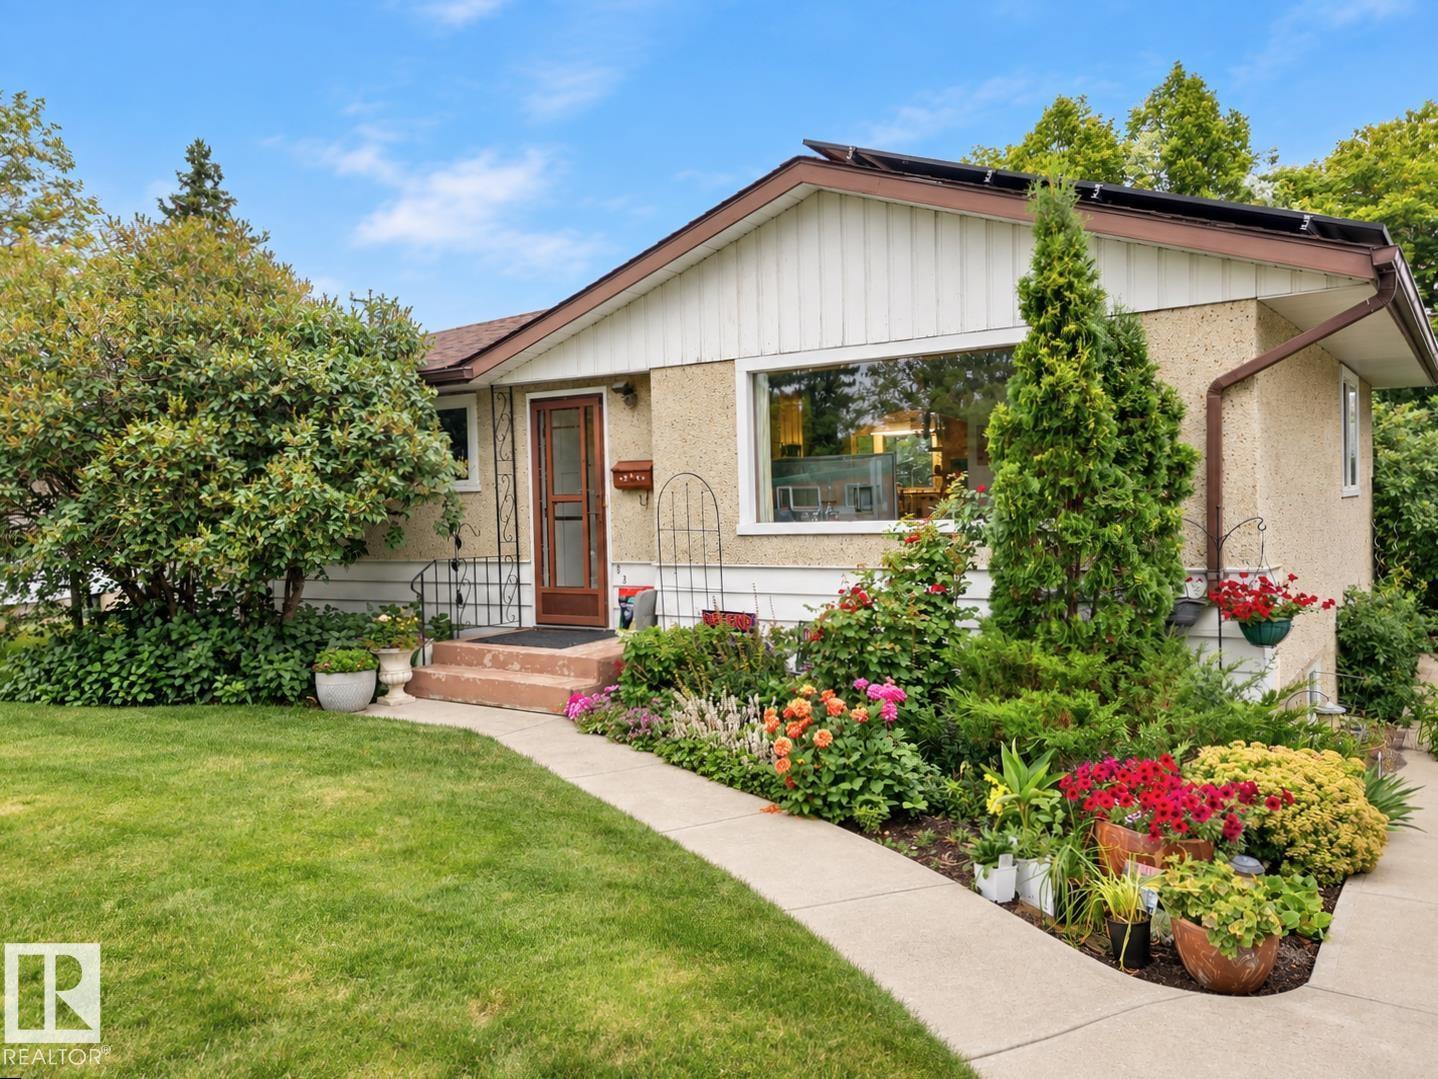
Tucked away on a quiet cul-de-sac in desirable Elmwood, this beautifully maintained 1,067 sq. ft. bungalow offers a bright, open & airy interior with 5 bedrooms, 2 bathrooms, an oversized double detached garage & an impressive list of recent upgrades.
The refreshed kitchen was extensively updated in 2024 with quartz countertops, stainless steel sink, additional cabinetry, pantry, built-in oven & microwave. A separate rear entrance leads directly to the fully finished basement featuring a large rec room, 2 bedrooms, 2pc bath & laundry room. Outside, enjoy a spacious, beautifully landscaped yard & new deck (2024), perfect for entertaining, gardening or family time.
Major improvements include solar panels (2022), added attic insulation (2022), high-efficiency furnace (2022), double & triple-pane windows (2020), plus new shingles on both the house & garage (2020). Ideally located near schools, shopping, everyday amenities & within walking distance of the future LRT.
Property summary
- MLS® number
- E4509101
- Property type
- Single Family
- Building type
- House
- Square footage
- 1,070 sq ft
- Title
- Freehold
- Land size
- 674.06 square meters
- Built in
- 1962
- Parking
- Detached Garage, Oversize
- Days on market
- 8 days
Features & details
- Heating
- Forced air
- Basement
- Finished, Full
- Appliances
- Washer, Refrigerator, Dishwasher, Stove, Dryer, Microwave Range Hood Combo, Oven - Built-In, Window Coverings
- Lot features
- Cul-de-sac, Lane
- Architectural style
- Bungalow
What would this home cost you?
Based on the $429,900 asking price at a 5.00% example rate, semi-annual compounding.
Renanza Realty Inc. can represent you on this property — send an enquiry to arrange a private viewing.
Listing courtesy of RE/MAX Excellence, Edmonton.
The listing data displayed here is provided in part by the Canadian Real Estate Association (CREA) through its Data Distribution Facility (DDF®) and is drawn from Boards and Associations across Canada. Information is deemed reliable but is not guaranteed accurate by CREA. The listings are held by brokerages other than Renanza Realty unless otherwise noted.
The trademarks REALTOR®, REALTORS® and the REALTOR® logo are controlled by CREA and identify real estate professionals who are members of CREA. The trademarks MLS®, Multiple Listing Service® and the associated logos identify professional services rendered by REALTOR® members of CREA to effect the purchase, sale and lease of real estate as part of a cooperative selling system.