
831 Michel Road
Elkford, British Columbia
MLS® 10397372
$459,000
- Status
- Active
- Property type
- House
- MLS® number
- 10397372
- Bedrooms
- 3
- Bathrooms
- 2
- Year built
- 1971
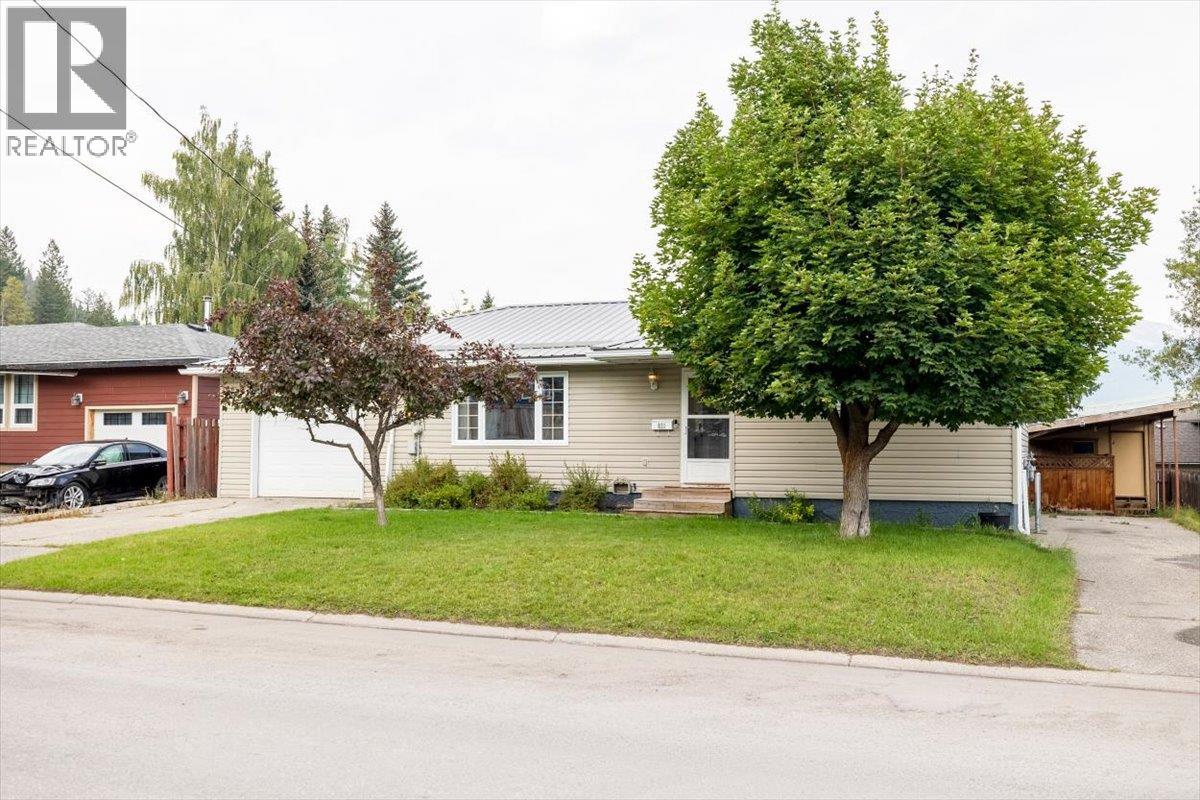 1 / 54
Listing description
Welcome to your mountain lifestyle home in the heart of Elkford! Ideally situated in a convenient downtown, family-friendly neighbourhood, this well-maintained home offers three bedrooms, two bathrooms, a single attached garage, and plenty of space for comfortable living. Extra parking is no issue, with two driveways and a carport for vehicles, toys, and guests.
The main floor offers a bright living room, plus an open kitchen with stainless steel appliances, ample cabinetry, and a convenient island. The spacious primary bedroom and two additional bedrooms round out the main level, along with a four-piece bathroom. A wood-detailed mudroom off the rear entry keeps coats, boots, and outdoor gear organized.
The fully finished basement adds excellent additional living space, including two dens, a spacious recreation room, a three-piece bathroom, and a laundry area. The dens offer excellent flex space, with future potential as bedrooms with egress window upgrades. Step outside to the large deck overlooking a fully fenced backyard, with mountain views and a fire pit — room for kids, pets, entertaining, and outdoor living.
Tucked into an amazing family-friendly community, this home is close to all the downtown services, shopping, and the recreational amenities Elkford has to offer — hiking, biking, fishing, skiing, snowmobiling, and more. Contact your local Real Estate Agent to book a showing.
Property summary
- MLS® number
- 10397372
- Property type
- Single Family
- Building type
- House
- Square footage
- 2,325 sq ft
- Title
- Freehold
- Land size
- 0.16 acres
- Built in
- 1971
- Annual property taxes
- $4,215.71
- Parking
- 7 spaces · Attached Garage, Covered, RV
- Days on market
- 29 days
Features & details
- Heating
- Forced air, See remarks
- Basement
- Full
- Flooring
- Tile, Laminate, Linoleum
- Appliances
- Refrigerator, Oven - Electric, Dishwasher, Microwave, See remarks, Washer & Dryer
- Exterior features
- Vinyl siding
- Lot features
- Level lot
- Community features
- Family Oriented
- View
- Mountain view, Valley view, View (panoramic)
- Architectural style
- Ranch
What would this home cost you?
Based on the $459,000 asking price at a 5.00% example rate, semi-annual compounding.
Renanza Realty Inc. can represent you on this property — send an enquiry to arrange a private viewing.
Listing courtesy of eXp Realty (Fernie), Fernie.
The listing data displayed here is provided in part by the Canadian Real Estate Association (CREA) through its Data Distribution Facility (DDF®) and is drawn from Boards and Associations across Canada. Information is deemed reliable but is not guaranteed accurate by CREA. The listings are held by brokerages other than Renanza Realty unless otherwise noted.
The trademarks REALTOR®, REALTORS® and the REALTOR® logo are controlled by CREA and identify real estate professionals who are members of CREA. The trademarks MLS®, Multiple Listing Service® and the associated logos identify professional services rendered by REALTOR® members of CREA to effect the purchase, sale and lease of real estate as part of a cooperative selling system.