
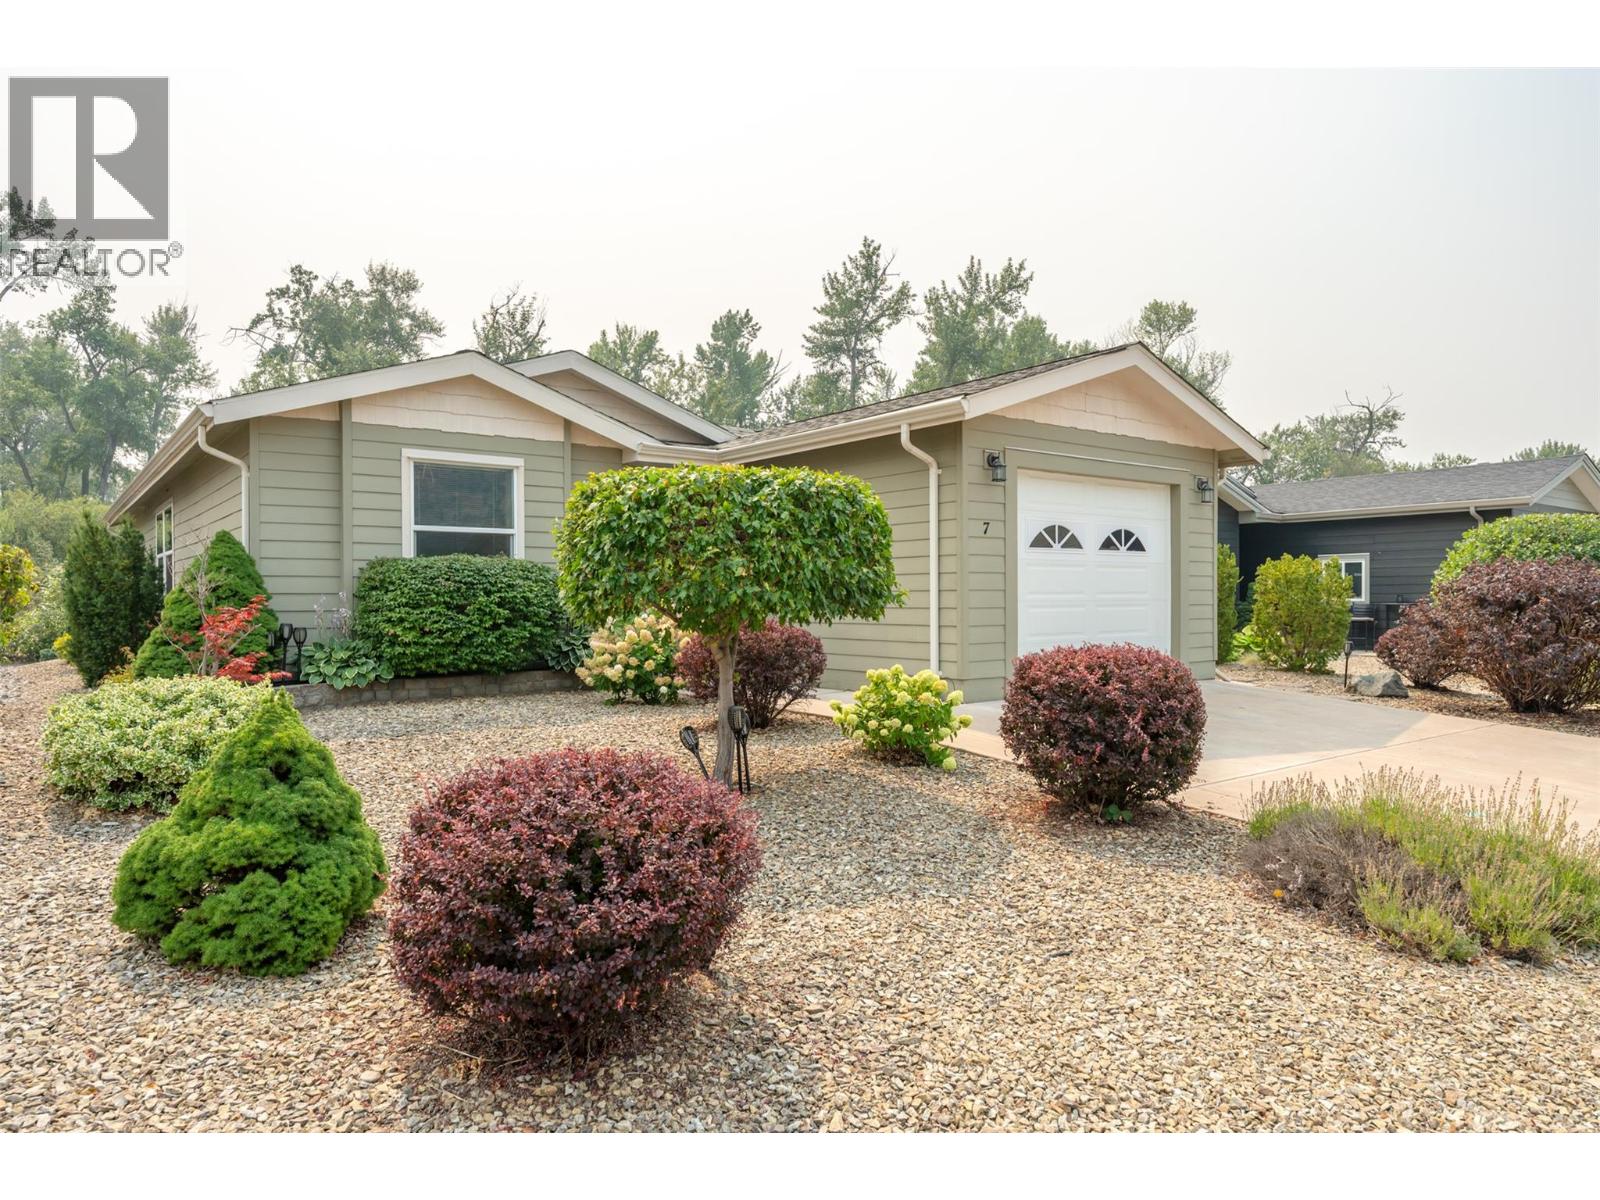
8300 GALLAGHER LK FRONTAGE Road Unit# 7
Oliver, British Columbia
MLS® 10397543
$469,000
- Status
- Active
- Property type
- House
- MLS® number
- 10397543
- Bedrooms
- 2
- Bathrooms
- 2
- Year built
- 2012
 1 / 54
Listing description
Enjoy privacy and peaceful surroundings in this well-maintained 2-bedroom, 2-bathroom modular home in sought-after Gallagher Lake Village. One of the few homes in the park backing onto greenspace, this property offers a rare sense of privacy along with a generous lot, private patio, and spacious pergola with solar lighting—perfect for relaxing or entertaining outdoors. Inside, the bright open-concept layout features engineered hardwood flooring throughout the kitchen, dining, and living areas.
The spacious primary bedroom includes a private ensuite, while the second bedroom and full bathroom provide comfortable space for guests. A garage adds valuable storage and convenience. This home has been lovingly maintained and is move-in ready with quick possession available.
Pets are welcome with park approval. Gallagher Lake Village offers a welcoming adult-oriented community with walking trails, RV parking, and beautifully maintained homes. A wonderful opportunity to enjoy a low-maintenance lifestyle in a peaceful South Okanagan setting!
Pad rental will increase to $750 with new lease. Municipal water and sewer connections!
Property summary
- MLS® number
- 10397543
- Property type
- Single Family
- Building type
- Manufactured Home
- Square footage
- 1,284 sq ft
- Built in
- 2012
- Annual property taxes
- $2,016.13
- Parking
- 3 spaces · Attached Garage
- Days on market
- 26 days
Features & details
- Heating
- Forced air, See remarks
- Cooling
- Heat Pump
- Basement
- Crawl space
- Appliances
- Refrigerator, Dishwasher, Range, Microwave, Washer & Dryer
- Exterior features
- Other
- Lot features
- Level lot
- Community features
- Pets Allowed
- View
- Mountain view
- Strata fee
- $525 / Monthly
What would this home cost you?
Based on the $469,000 asking price at a 5.00% example rate, semi-annual compounding.
Renanza Realty Inc. can represent you on this property — send an enquiry to arrange a private viewing.
Listing courtesy of RE/MAX Realty Solutions, Osoyoos.
The listing data displayed here is provided in part by the Canadian Real Estate Association (CREA) through its Data Distribution Facility (DDF®) and is drawn from Boards and Associations across Canada. Information is deemed reliable but is not guaranteed accurate by CREA. The listings are held by brokerages other than Renanza Realty unless otherwise noted.
The trademarks REALTOR®, REALTORS® and the REALTOR® logo are controlled by CREA and identify real estate professionals who are members of CREA. The trademarks MLS®, Multiple Listing Service® and the associated logos identify professional services rendered by REALTOR® members of CREA to effect the purchase, sale and lease of real estate as part of a cooperative selling system.