
83 STORMONT AVENUE
Toronto (Bedford Park-Nortown), Ontario
MLS® C14102384
$2,699,000
- Status
- Active
- Property type
- House
- MLS® number
- C14102384
- Bedrooms
- 6
- Bathrooms
- 5
- Year built
- —
 1 / 37
Listing description
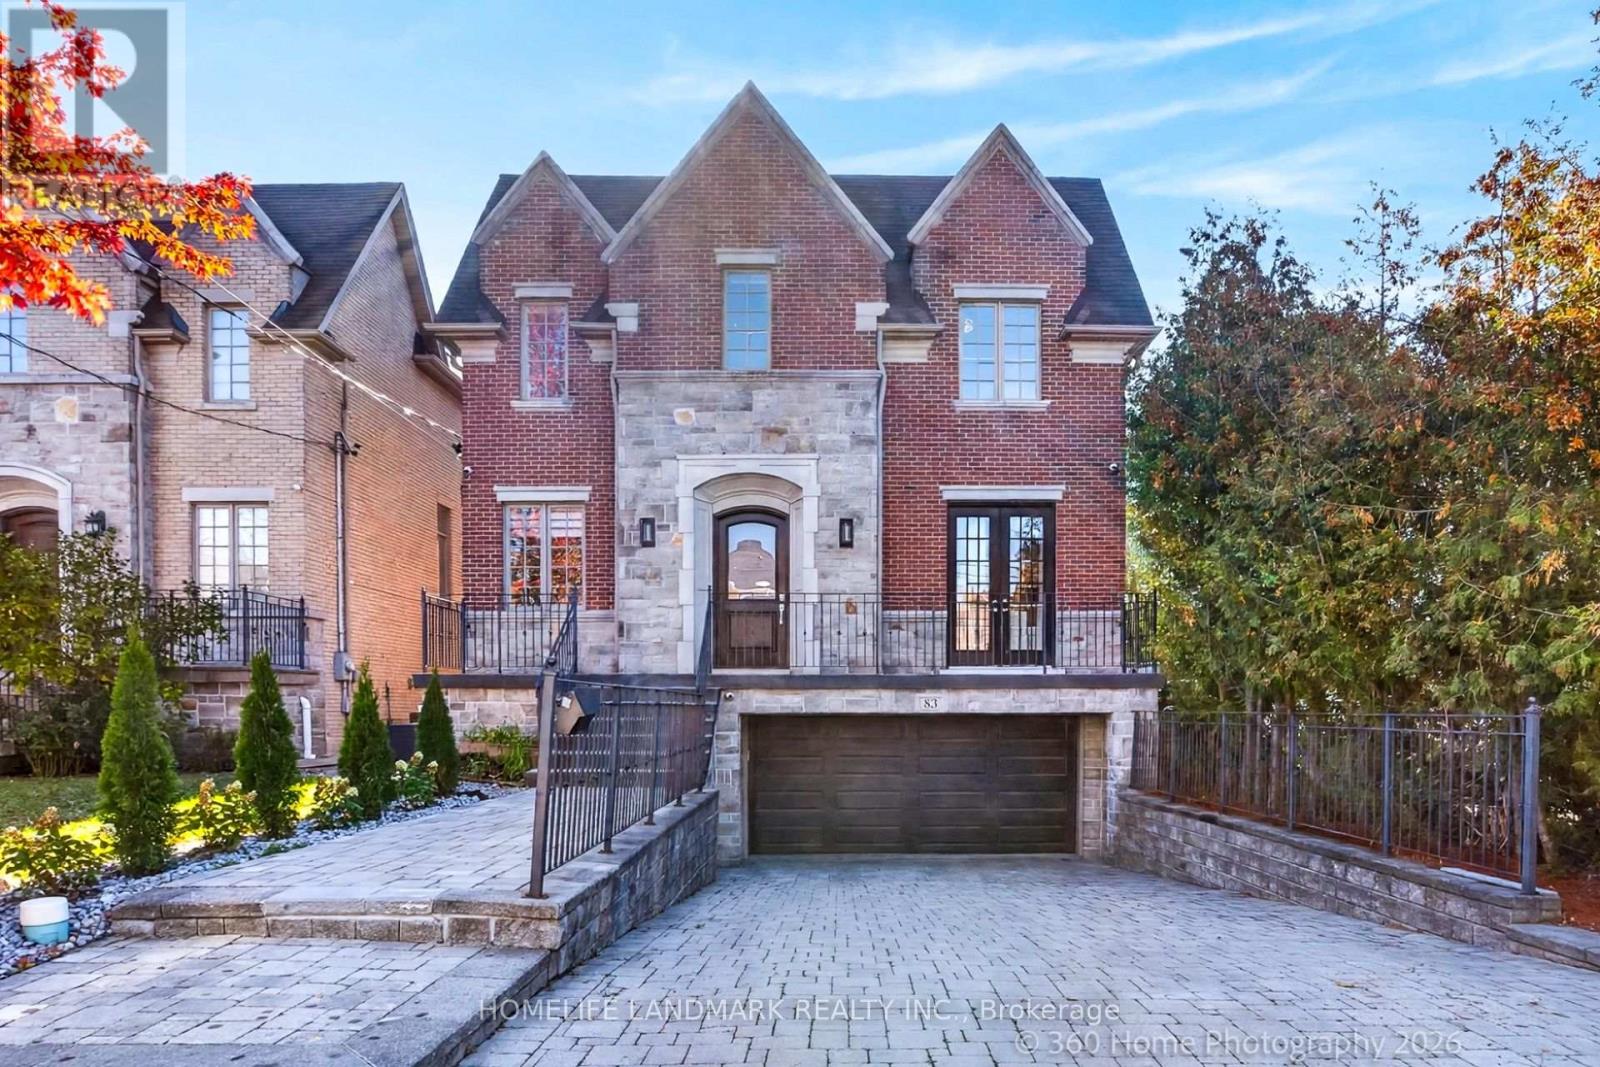
Rarely Offered Stunning 2-Storey Detached Home With 5+1Br, 5Wr, 2-Car Garage, Boasting Appr. 4200SF Luxury Finished Living Space on Premium 40x117 Lot. Soaring 10Ft Ceiling on Main Fl & 2nd Fl.
Abundant Natural Light Enhanced by Generous Separation from West Neighbor, Open-Concept Functional Layout, Rich Hardwood Floor, and Elegant Wainscoting Creating a Warm and Sophisticated Living Atmosphere. Refined Library Perfect for Work or Relaxation. Spacious Living and Dining Area W/Sunlight Streaming Through.
Gourmet Kitchen Featuring Huge Granite Centre Island, Granite Countertops, Lots of Cabinetry, Thermador Gas Cooktop, Plus Space for Second Dishwasher and Additional Sink. South Facing Breakfast Area Overlooking Backyard W/Private Basketball Court Finished with High-Performance, Shock-Absorbing Sports Tiles. Enjoy Gas Fireplace in Bright South-Facing Family Room with Walk-Out to Expansive Low-Maintenance Composite Deck with Tempered Glass Railings for Easy Indoor-Outdoor Entertaining.
Glass Railings Sweeps from Ground Fl to 2nd Fl Beneath Huge Skylight. The 2nd Fl Hosts 5 Bedrooms Including Large Master W/5Pc Ensuite, His & Hers Closet, 2 Semi-Ensuites for Other 4Brs Plus a Laundry Rm. Professionally Finished Walk-Up Basement Extends the Living Space with Spacious Recreation Room, Flexible Bedroom/Media Room, 3-pc Washroom, Kitchen, Oversized Mudroom W/Built-in Closets and R/I 2nd Laundry.
Double Car Garage & 4 Driveway Spaces Provide Parking for Six, While 200-amp Electrical Service & EV Charger Electrical Rough-in Add Practical Convenience. Well Located for Access to TBY, Havergal College, UCC, BSS, Crescent, TFS & SMCS. Walking Distance to Places of Worship, Shops, Restaurants, Parks and TTC transit.
An Exceptional Opportunity Not to be Missed. Welcome to 83 Stormont Ave.
Property summary
- MLS® number
- C14102384
- Property type
- Single Family
- Building type
- House
- Title
- Freehold
- Land size
- 40 x 117 FT
- Annual property taxes
- $12,645.28
- Parking
- 6 spaces · Garage
- Days on market
- 18 days
Features & details
- Heating
- Forced air, Natural gas
- Cooling
- Central air conditioning
- Basement
- Finished, Walk-up, N/A, N/A
- Flooring
- Concrete, Hardwood, Laminate, Marble
- Appliances
- Water Heater - Tankless, Water Heater
- Exterior features
- Brick, Stone
- Lot features
- In-Law Suite
What would this home cost you?
Based on the $2,699,000 asking price at a 5.00% example rate, semi-annual compounding.
Renanza Realty Inc. can represent you on this property — send an enquiry to arrange a private viewing.
Listing courtesy of HOMELIFE LANDMARK REALTY INC., MARKHAM.
The listing data displayed here is provided in part by the Canadian Real Estate Association (CREA) through its Data Distribution Facility (DDF®) and is drawn from Boards and Associations across Canada. Information is deemed reliable but is not guaranteed accurate by CREA. The listings are held by brokerages other than Renanza Realty unless otherwise noted.
The trademarks REALTOR®, REALTORS® and the REALTOR® logo are controlled by CREA and identify real estate professionals who are members of CREA. The trademarks MLS®, Multiple Listing Service® and the associated logos identify professional services rendered by REALTOR® members of CREA to effect the purchase, sale and lease of real estate as part of a cooperative selling system.