
83 ST JEROME Crescent
Kitchener, Ontario
MLS® 40875419
$649,900
- Status
- Active
- Property type
- House
- MLS® number
- 40875419
- Bedrooms
- 3
- Bathrooms
- 2
- Year built
- 1976
 1 / 43
Listing description
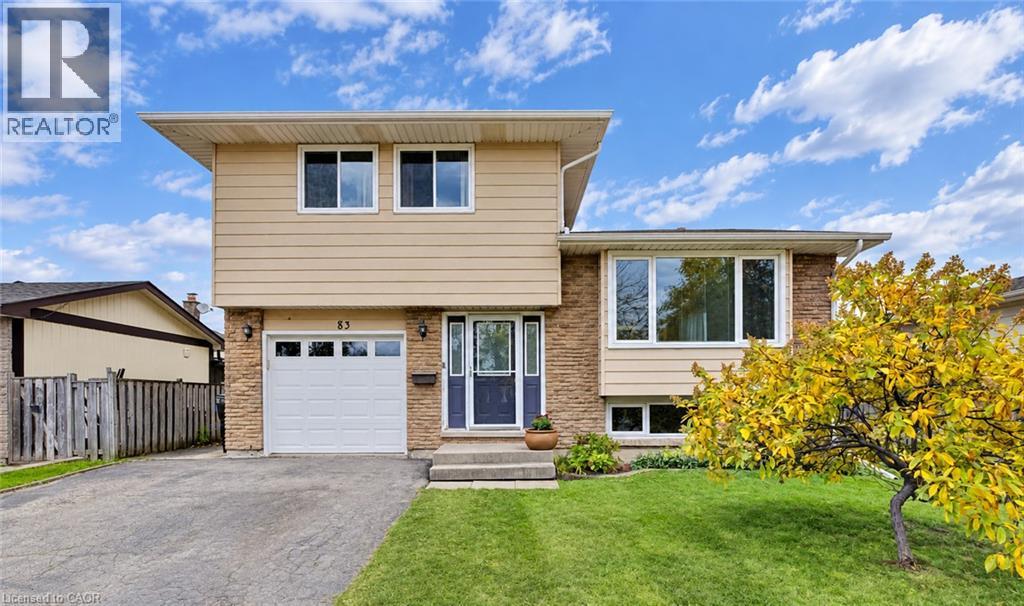
Welcome home to this immaculate, and lovingly maintained 3-bedroom, 2-bathroom family home, tucked away on a quiet crescent. The welcoming foyer, with an oversized front hall closet, has room for all your coats and boots and keeps the entryway tidy. Freshly painted throughout, with updated baseboards, trim, doors, lighting, insulation and stunning hardwood flooring.
Beautiful custom-built maple kitchen features pantry-style cupboards, extra deep cupboards which make for exceptional storage, a stove, water cooler, built-in microwave, stainless steel fridge and dishwasher. The spacious main bathroom features a gorgeous vanity and granite counter. Enjoy a large primary bedroom and sunlit second and third bedrooms.
The lower level offers a sizeable, light-filled recroom, a stylish and convenient 2-piece bathroom and access to a massive crawl space for additional storage. Relax in the cozy family room with its wood-burning fireplace. Walk out to the delightful covered patio and the private deck which is perfect for summer barbeques, rain or shine!
Take in the view of the very attractive, fenced, private, tree-lined backyard with a lovely new garden shed and two garden boxes, all included. Great location close to the LRT, Fairview Park Mall, big box stores, schools, parks, cinemas, restaurants and even Chicopee ski hill. Book your private viewing today and move right in!
Property summary
- MLS® number
- 40875419
- Property type
- Single Family
- Building type
- House
- Square footage
- 2,091 sq ft
- Title
- Freehold
- Land size
- 0 acres
- Built in
- 1976
- Annual property taxes
- $4,458.00
- Parking
- 3 spaces · Attached Garage
- Days on market
- 1 day
Features & details
- Heating
- Forced air, Natural gas
- Cooling
- None
- Basement
- Partially finished, Full
- Appliances
- Washer, Refrigerator, Water softener, Dishwasher, Stove, Dryer, Microwave, Garage door opener
- Exterior features
- Wood, Brick
- Lot features
- Paved driveway, Private Yard
- Community features
- Community Centre
- Architectural style
- Other
What would this home cost you?
Based on the $649,900 asking price at a 5.00% example rate, semi-annual compounding.
Renanza Realty Inc. can represent you on this property — send an enquiry to arrange a private viewing.
Listing courtesy of Royal LePage Wolle Realty, Kitchener.
The listing data displayed here is provided in part by the Canadian Real Estate Association (CREA) through its Data Distribution Facility (DDF®) and is drawn from Boards and Associations across Canada. Information is deemed reliable but is not guaranteed accurate by CREA. The listings are held by brokerages other than Renanza Realty unless otherwise noted.
The trademarks REALTOR®, REALTORS® and the REALTOR® logo are controlled by CREA and identify real estate professionals who are members of CREA. The trademarks MLS®, Multiple Listing Service® and the associated logos identify professional services rendered by REALTOR® members of CREA to effect the purchase, sale and lease of real estate as part of a cooperative selling system.