
83 NELSON STREET West
New Tecumseth, Ontario
MLS® 26021712
$1,499,000
- Status
- Active
- Property type
- House
- MLS® number
- 26021712
- Bedrooms
- 5
- Bathrooms
- 4
- Year built
- —
 1 / 37
Listing description
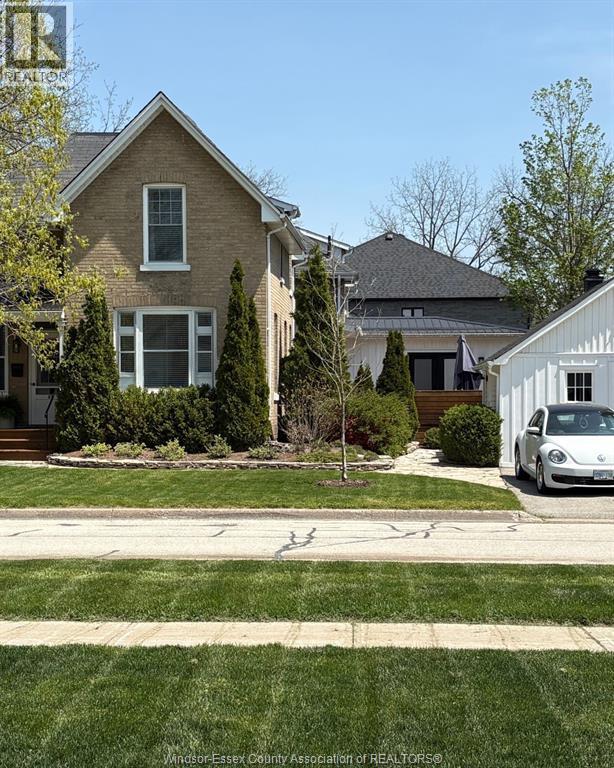
CONTACT OWNER DIRECTLY: Click “More Information” on REALTOR. ca for questions, showings and buyer-agent commission details. Steeped in history and reimagined for modern luxury, the distinguished Salter Estate at 83 Nelson St W blends late-1800s character with exceptional updates.
Set on a mature 94. 5' x 105' lot, this 2,500–3,000 sq. ft.
double-brick home was extensively restored in 2000 with updated framing, insulation, windows, plumbing, heating and electrical. The main residence offers four bedrooms, including a luxurious main-floor primary suite with fireplace, ensuite and private deck. A stunning open-concept chef’s kitchen, renovated in 2020, features premium appliances and abundant natural light.
A private two-storey, one bedroom income suite includes its own driveway and fenced courtyard. The former garage is now a character-filled design studio with fireplace, slate floors, rustic beams and storage loft. Professionally curated gardens, parking for four, central air, a high-efficiency furnace installed in 2023 and updated roofing.
Property summary
- MLS® number
- 26021712
- Property type
- Single Family
- Building type
- House
- Square footage
- 2,700 sq ft
- Title
- Freehold
- Land size
- 94.5 X / 0.217 AC
- Parking
- Detached Garage, Garage
- Days on market
- 2 days
Features & details
- Heating
- Forced air, Natural gas, Floor heat, Furnace
- Cooling
- Central air conditioning
- Flooring
- Hardwood, Ceramic/Porcelain
- Appliances
- Central Vacuum, Dishwasher, Dryer, Microwave, Cooktop, Freezer, Two stoves, Two Refrigerators
- Exterior features
- Brick
- Lot features
- Golf course/parkland, Double width or more driveway, Concrete Driveway, Finished Driveway, Front Driveway
What would this home cost you?
Based on the $1,499,000 asking price at a 5.00% example rate, semi-annual compounding.
Renanza Realty Inc. can represent you on this property — send an enquiry to arrange a private viewing.
Listing courtesy of LISTIT.REALTY BROKERAGE INC, WINDSOR.
The listing data displayed here is provided in part by the Canadian Real Estate Association (CREA) through its Data Distribution Facility (DDF®) and is drawn from Boards and Associations across Canada. Information is deemed reliable but is not guaranteed accurate by CREA. The listings are held by brokerages other than Renanza Realty unless otherwise noted.
The trademarks REALTOR®, REALTORS® and the REALTOR® logo are controlled by CREA and identify real estate professionals who are members of CREA. The trademarks MLS®, Multiple Listing Service® and the associated logos identify professional services rendered by REALTOR® members of CREA to effect the purchase, sale and lease of real estate as part of a cooperative selling system.