
83 LAWRENCE AVENUE E
Toronto (Lawrence Park South), Ontario
MLS® C13789994
$1,999,500
- Status
- Active
- Property type
- Multi-family
- MLS® number
- C13789994
- Bedrooms
- 3
- Bathrooms
- 2
- Year built
- —
 1 / 39
Listing description
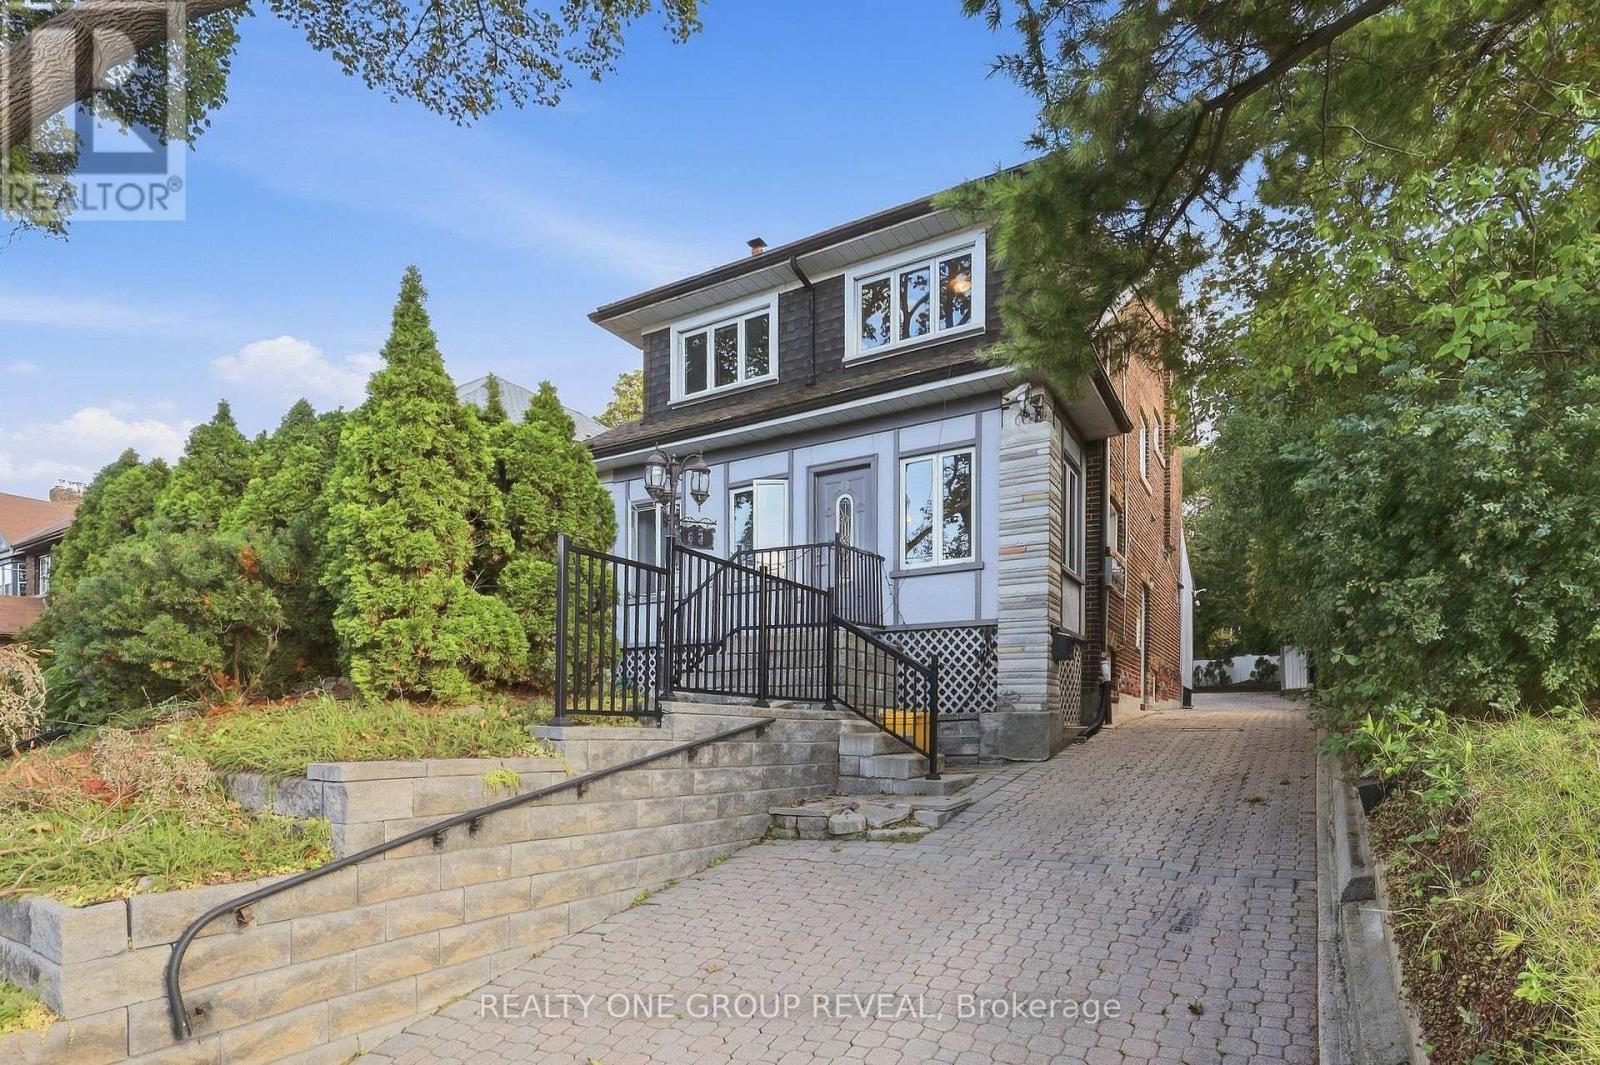
Rare opportunity in the heart of Lawrence Park! Detached brick legal duplex sitting on a large 50 x 150 ft lot on Lawrence Ave, surrounded by mature trees, multi-million dollar homes and some of the city's most desirable neighbourhoods and schools. Well kept, freshly painted and move-in ready, with a surprisingly private and serene setting right in the city.
The property features two separate above-grade units - a vacant 2-bedroom unit ready for immediate occupancy and a 1-bedroom unit occupied by great tenants who would like to stay. Each unit has its own separate radiant floor heating system with dedicated tankless water heater. Unfinished basement offers additional space and plenty of possibilities.
Huge driveway with parking for up to 10 cars, plus 4 garden sheds providing tons of outdoor storage. A great opportunity for investors, end users or builders. Live in one unit and rent the other, rent both for income, or explore the potential to build a large custom home on this substantial lot.
Lawrence Ave is also designated as a Major Street under the City's new planning framework, creating potential for additional density and redevelopment. Buyer to conduct their own due diligence regarding zoning, Major Streets permissions, development potential and permitted uses. A unique property with income, land and long-term potential in one of Toronto's most established neighbourhoods.
Property summary
- MLS® number
- C13789994
- Property type
- Multi-family
- Building type
- Duplex
- Land size
- 50 x 150 FT
- Annual property taxes
- $9,434.00
- Parking
- 10 spaces · No Garage
- Days on market
- 0 days
Features & details
- Heating
- Baseboard heaters, Radiant heat, Natural gas
- Cooling
- Wall unit
- Basement
- Unfinished, Separate entrance, N/A, N/A
- Appliances
- Washer, Dishwasher, Dryer, Two stoves, Water Heater - Tankless, Two Refrigerators
- Exterior features
- Brick
What would this home cost you?
Based on the $1,999,500 asking price at a 5.00% example rate, semi-annual compounding.
Renanza Realty Inc. can represent you on this property — send an enquiry to arrange a private viewing.
Listing courtesy of REALTY ONE GROUP REVEAL, WHITBY.
The listing data displayed here is provided in part by the Canadian Real Estate Association (CREA) through its Data Distribution Facility (DDF®) and is drawn from Boards and Associations across Canada. Information is deemed reliable but is not guaranteed accurate by CREA. The listings are held by brokerages other than Renanza Realty unless otherwise noted.
The trademarks REALTOR®, REALTORS® and the REALTOR® logo are controlled by CREA and identify real estate professionals who are members of CREA. The trademarks MLS®, Multiple Listing Service® and the associated logos identify professional services rendered by REALTOR® members of CREA to effect the purchase, sale and lease of real estate as part of a cooperative selling system.