
83 Lakecrest Drive
East Uniacke, Nova Scotia
MLS® 202622474
$599,000
- Status
- Active
- Property type
- House
- MLS® number
- 202622474
- Bedrooms
- 3
- Bathrooms
- 2
- Year built
- 1987
 1 / 51
Listing description
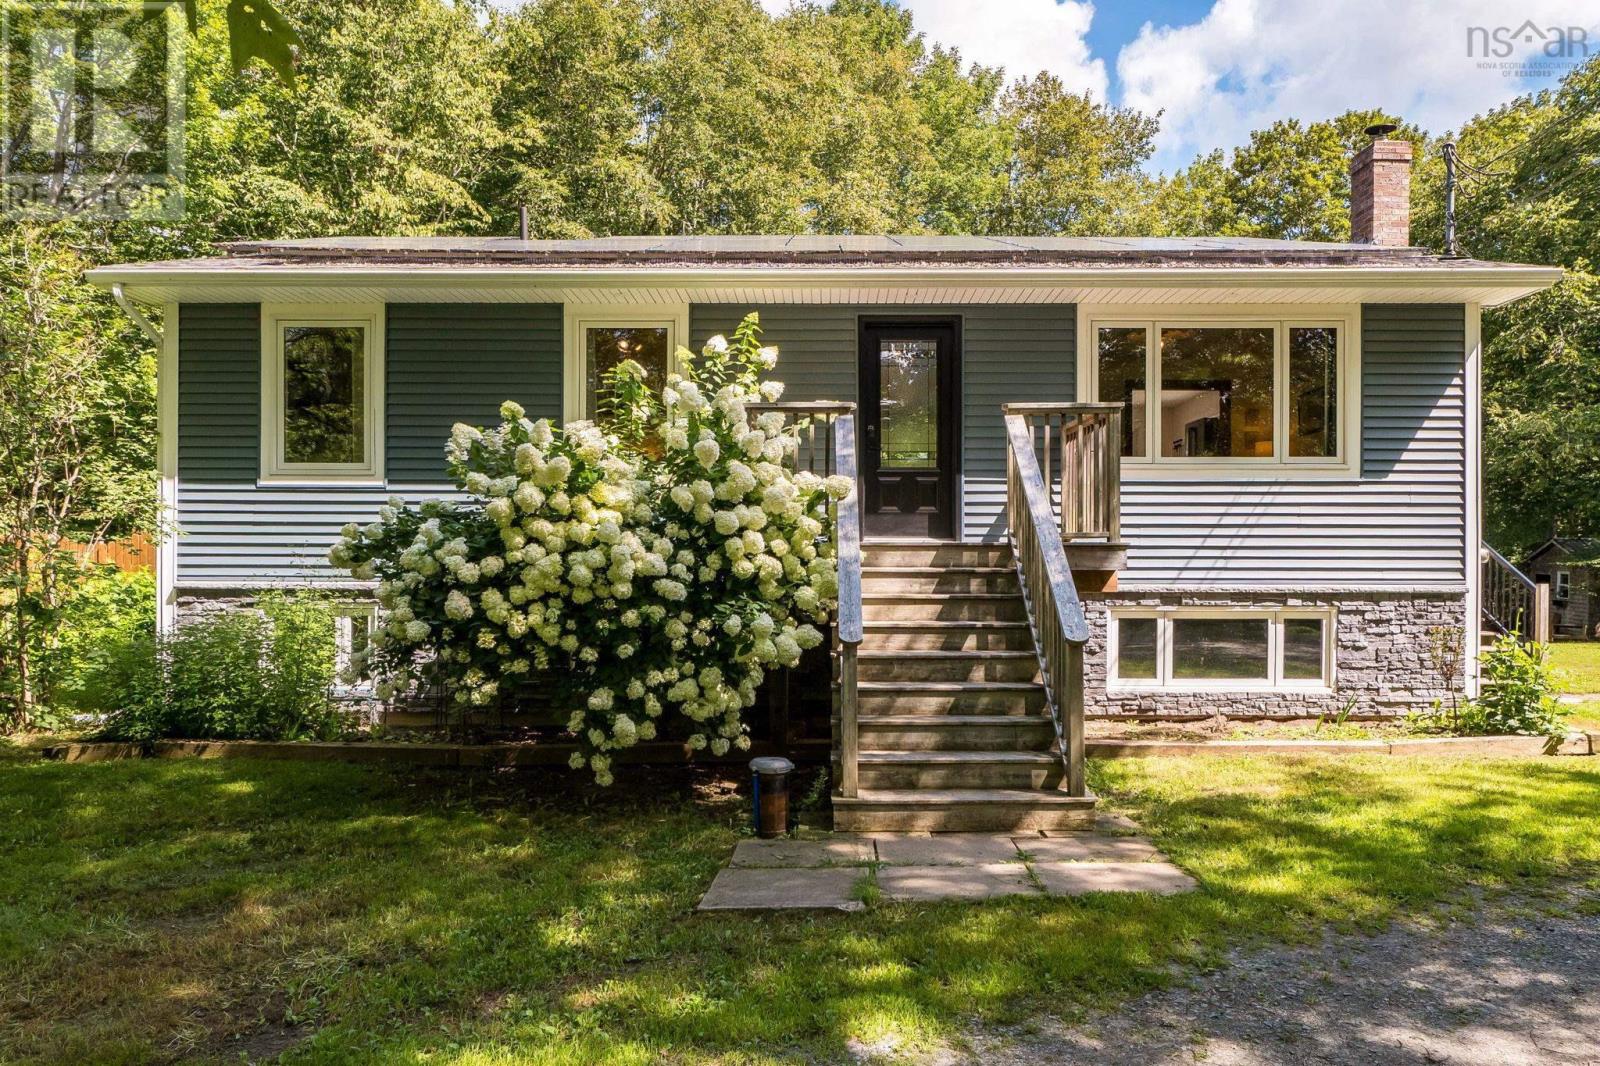
Welcome to 83 Lakecrest Drive, a peaceful country retreat set on 2. 5 acres in the welcoming community of East Uniacke. Surrounded by mature trees and located near beautiful Lewis Lake, this well-maintained home and property offers space, comfort, and flexibility for a variety of lifestyles.
The renovated kitchen features quartz countertops and flows into the homes bright and inviting living spaces. The main level also includes a spacious primary bedroom with a large walk-in closet and conveniently located laundry facilities. Heat pumps provide efficient year-round heating and cooling, while solar panels offer additional energy-saving benefits.
The lower level features a walkout entrance, a bedroom, a full bathroom, a wood stove, and offers excellent potential for an in-law suite or extended-family living. The double detached car garage provides plenty of room for vehicles, storage, or a workshop, and includes its own dedicated heat pump for efficient heating and summer time cooling. An exceptional highlight of this property is the three deeded rights-of-way providing multiple access points to Lewis Lake.
There is also nearby public lake access on Jorphie Drive with a small boat launch, making it easy to enjoy boating, paddling, swimming, and everything lake life has to offer. Experience privacy, versatility, and access to nature, all within an easy commute of local amenities.
Property summary
- MLS® number
- 202622474
- Property type
- Single Family
- Building type
- House
- Square footage
- 1,917 sq ft
- Title
- Freehold
- Land size
- 2.55 acres
- Built in
- 1987
- Parking
- Detached Garage, Garage, Parking Space(s), Gravel, Heated Garage
- Days on market
- 5 days
Features & details
- Heating
- Heat Pump, Baseboard heaters, Stove, Electric, Solar, Wood
- Cooling
- Heat Pump
- Basement
- Partially finished, Full, Walk out
- Flooring
- Hardwood, Laminate
- Appliances
- Washer, Dryer - Electric, Refrigerator, Central Vacuum, Dishwasher, Stove, Oven, Microwave Range Hood Combo
- Exterior features
- Vinyl
- Lot features
- Treed, Level, Walk-In Closet
- Community features
- School Bus
- Architectural style
- 2 Level
What would this home cost you?
Based on the $599,000 asking price at a 5.00% example rate, semi-annual compounding.
Renanza Realty Inc. can represent you on this property — send an enquiry to arrange a private viewing.
Listing courtesy of Royal LePage Atlantic (New Minas), New Minas.
The listing data displayed here is provided in part by the Canadian Real Estate Association (CREA) through its Data Distribution Facility (DDF®) and is drawn from Boards and Associations across Canada. Information is deemed reliable but is not guaranteed accurate by CREA. The listings are held by brokerages other than Renanza Realty unless otherwise noted.
The trademarks REALTOR®, REALTORS® and the REALTOR® logo are controlled by CREA and identify real estate professionals who are members of CREA. The trademarks MLS®, Multiple Listing Service® and the associated logos identify professional services rendered by REALTOR® members of CREA to effect the purchase, sale and lease of real estate as part of a cooperative selling system.