
83 CENTRE STREET N
New Tecumseth (Beeton), Ontario
MLS® N13599230
$849,900
- Status
- Active
- Property type
- House
- MLS® number
- N13599230
- Bedrooms
- 3
- Bathrooms
- 2
- Year built
- —
 1 / 51
Listing description
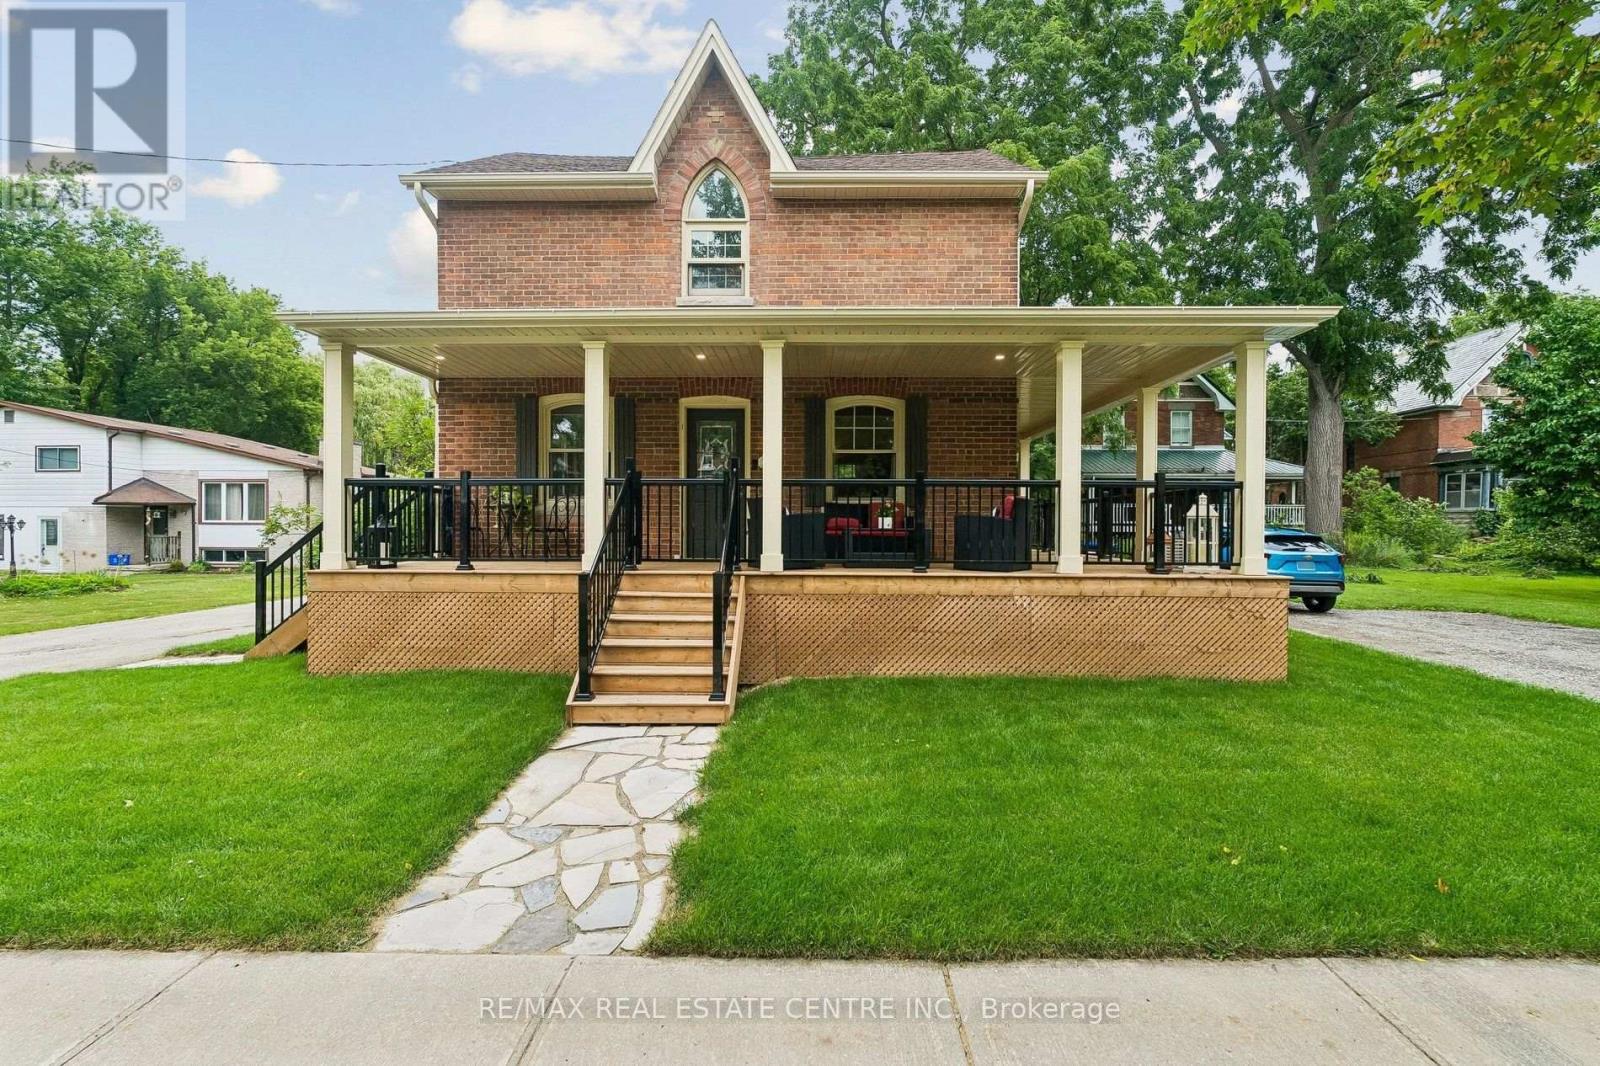
Are You Chasing The Charm Of Yesteryear But Still Needing The Renovated Conveniences Of Today? This Home Will Tick Many Boxes For Your Family! Nestled On Approximately 1/2 Acre With Mature Trees & Room To Roam, You Can Have Your "Hallmark Moment" With The Enchanting Wrap Around Porch & Swing To Enjoy Your Morning Coffee Or Beverage At Day's End.
There's The Original Refinished Large Plank Hardwood Flooring Throughout Most Of The Home. The Spacious Eat-In Kitchen Was Tastefully Renovated With Timeless Appointments & Having 1 Of The 4 Entrances To The Main Floor. A Stylish 3pc, Dining Room, Office, Laundry, Mudroom & Expansive Living Room With Gas Fireplace & Walk-Out To The Deck Complete The Main Level.
The 2nd Floor Has The Primary Bedroom With A Cathedral Window & A Sitting/Dressing Area Which Can Be Used As A Nursery, Exercise Room Or 4th Bedroom. The Renovated Bathroom Has A Clawfoot Tub With Shower Head, Ample Cabinets & Counter Space. The 2nd & 3rd Bedrooms Are A Good Size As Well.
Having A Detached 2 Car Garage With A Bonus Room & Parking For 6 Cars In The Driveway Accommodates Large Gatherings For Family & Friends. This Truly Is A Beauty!
Property summary
- MLS® number
- N13599230
- Property type
- Single Family
- Building type
- House
- Title
- Freehold
- Land size
- 66 x 328 FT
- Annual property taxes
- $4,417.74
- Parking
- 8 spaces · Detached Garage, Garage
- Days on market
- 35 days
Features & details
- Heating
- Forced air, Natural gas
- Cooling
- Central air conditioning
- Basement
- Unfinished, N/A
- Flooring
- Hardwood, Laminate, Carpeted
- Appliances
- Washer, Refrigerator, Gas stove(s), Dishwasher, Dryer, Microwave
- Exterior features
- Wood, Brick
- Lot features
- Wooded area, Sump Pump
What would this home cost you?
Based on the $849,900 asking price at a 5.00% example rate, semi-annual compounding.
Renanza Realty Inc. can represent you on this property — send an enquiry to arrange a private viewing.
Listing courtesy of RE/MAX REAL ESTATE CENTRE INC., ORANGEVILLE.
The listing data displayed here is provided in part by the Canadian Real Estate Association (CREA) through its Data Distribution Facility (DDF®) and is drawn from Boards and Associations across Canada. Information is deemed reliable but is not guaranteed accurate by CREA. The listings are held by brokerages other than Renanza Realty unless otherwise noted.
The trademarks REALTOR®, REALTORS® and the REALTOR® logo are controlled by CREA and identify real estate professionals who are members of CREA. The trademarks MLS®, Multiple Listing Service® and the associated logos identify professional services rendered by REALTOR® members of CREA to effect the purchase, sale and lease of real estate as part of a cooperative selling system.