
83 CALWELL DRIVE
Scugog (Port Perry), Ontario
MLS® E13813528
$1,074,900
- Status
- Active
- Property type
- House
- MLS® number
- E13813528
- Bedrooms
- 4
- Bathrooms
- 3
- Year built
- —
 1 / 48
Listing description
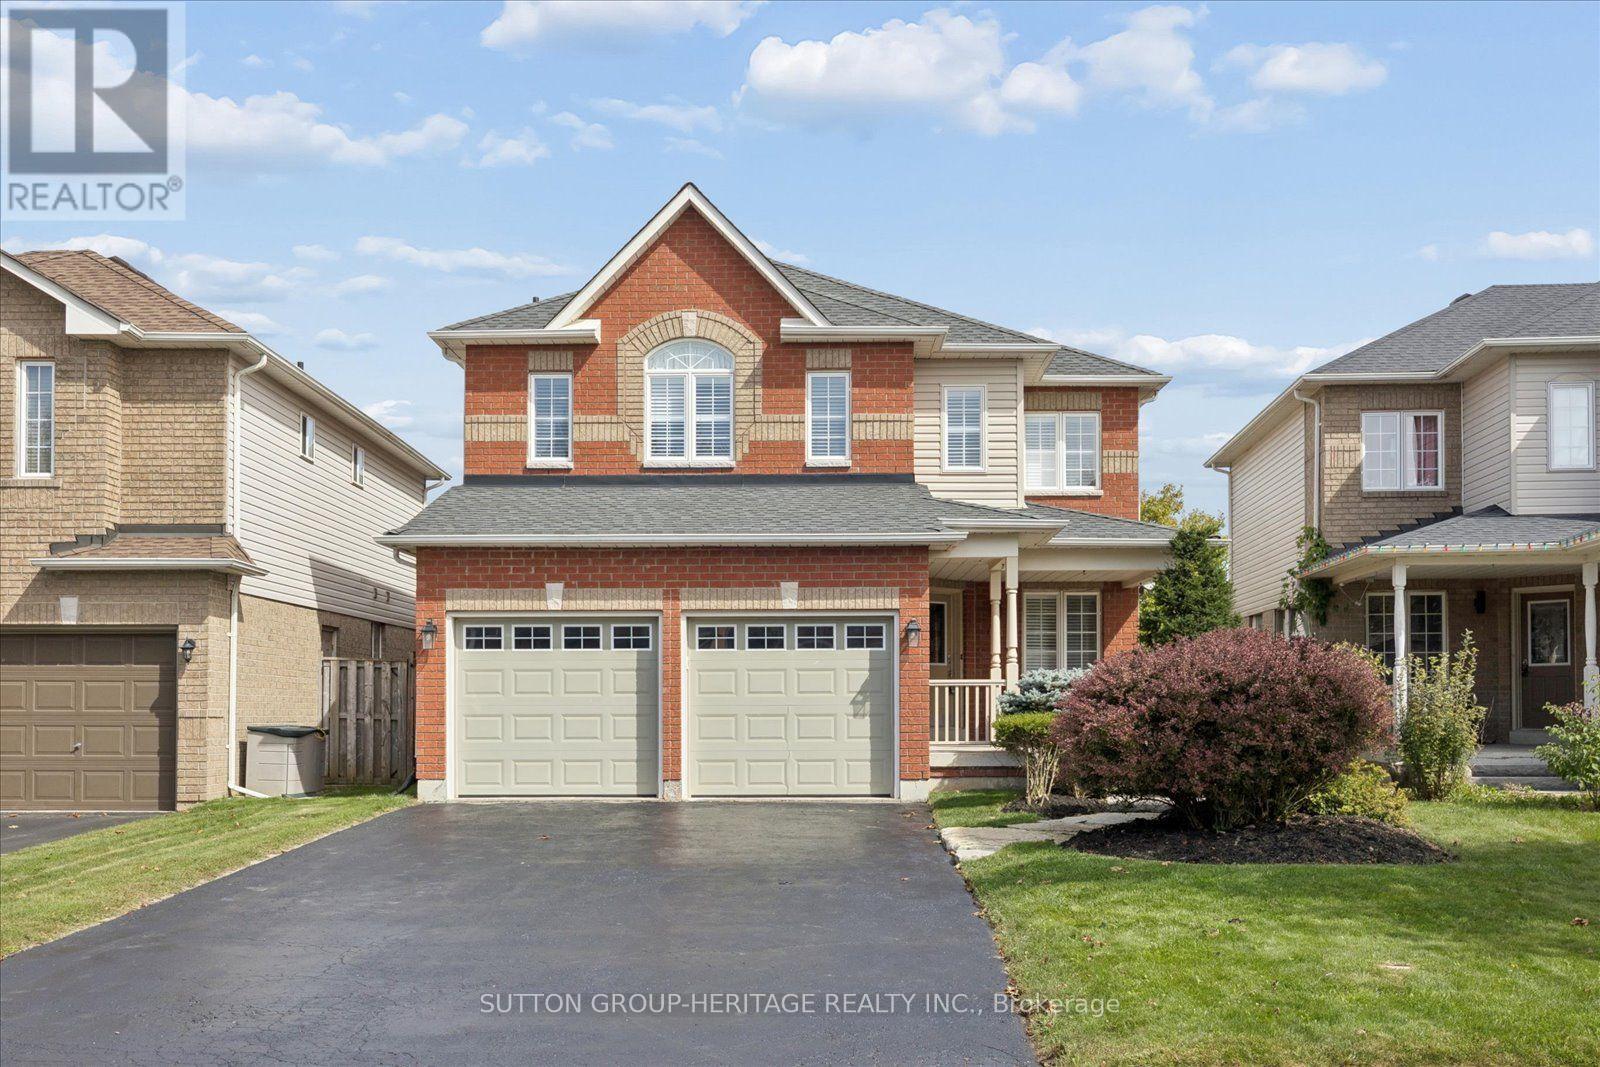
Rare to Market ***Stunning Lake Views***Walk-Out Basement*** Imagine Sipping your Morning Coffee taking in the Stunning Views over Lake Scugog! This Stunning 2355sqft Four Bedroom Home has been Tastefully Updated and Ready for its Next Owner! The Main Floor Features a Huge Open Concept Kitchen with New Appliances, Backsplash and Breakfast Bar.
This Home Is Elegantly Updated With Hardwood Flooring, California Shutters and the Ceiling of the Main Floor Has Been Insulated For Sound. Formal Dining Room and Family Room with Large Gas Fireplace.... Perfect for Movie Nights.
Upstairs you will find a Double Door Entry Master Bedroom complete with Spa Like Ensuite and Large Walk in Closet. The Additional Bedrooms are Large and Spacious. The Elevation has provided for a Walk Out Basement which is Ready for your Finishing Touches.
Thousands Spent on Recent Improvements which Include: All new siding (2023), New Furnace and Air conditioner (2024), Ductwork cleaned (2024), New Fridge and Stove (Dec 2025), New Pot Lights in the Kitchen and Living Room (2025), New Stone Widow Sills (2026), New Paint Throughout Main Floor, Master Bedroom and Upstairs Bathrooms (2026).
Property summary
- MLS® number
- E13813528
- Property type
- Single Family
- Building type
- House
- Title
- Freehold
- Land size
- 38.4 x 104.8 FT
- Annual property taxes
- $7,004.48
- Parking
- 4 spaces · Attached Garage, Garage
- Days on market
- 16 days
Features & details
- Heating
- Forced air, Natural gas
- Cooling
- Central air conditioning
- Basement
- Full, Walk out
- Flooring
- Hardwood, Carpeted, Ceramic
- Appliances
- Washer, Refrigerator, Dishwasher, Stove, Dryer, Hood Fan
- Exterior features
- Brick, Vinyl siding
- View
- Lake view
What would this home cost you?
Based on the $1,074,900 asking price at a 5.00% example rate, semi-annual compounding.
Renanza Realty Inc. can represent you on this property — send an enquiry to arrange a private viewing.
Listing courtesy of SUTTON GROUP-HERITAGE REALTY INC., WHITBY.
The listing data displayed here is provided in part by the Canadian Real Estate Association (CREA) through its Data Distribution Facility (DDF®) and is drawn from Boards and Associations across Canada. Information is deemed reliable but is not guaranteed accurate by CREA. The listings are held by brokerages other than Renanza Realty unless otherwise noted.
The trademarks REALTOR®, REALTORS® and the REALTOR® logo are controlled by CREA and identify real estate professionals who are members of CREA. The trademarks MLS®, Multiple Listing Service® and the associated logos identify professional services rendered by REALTOR® members of CREA to effect the purchase, sale and lease of real estate as part of a cooperative selling system.