
83 ASHBURNHAM ROAD
Toronto (Corso Italia-Davenport), Ontario
MLS® W13834958
$998,800
- Status
- Active
- Property type
- House
- MLS® number
- W13834958
- Bedrooms
- 9
- Bathrooms
- 3
- Year built
- —
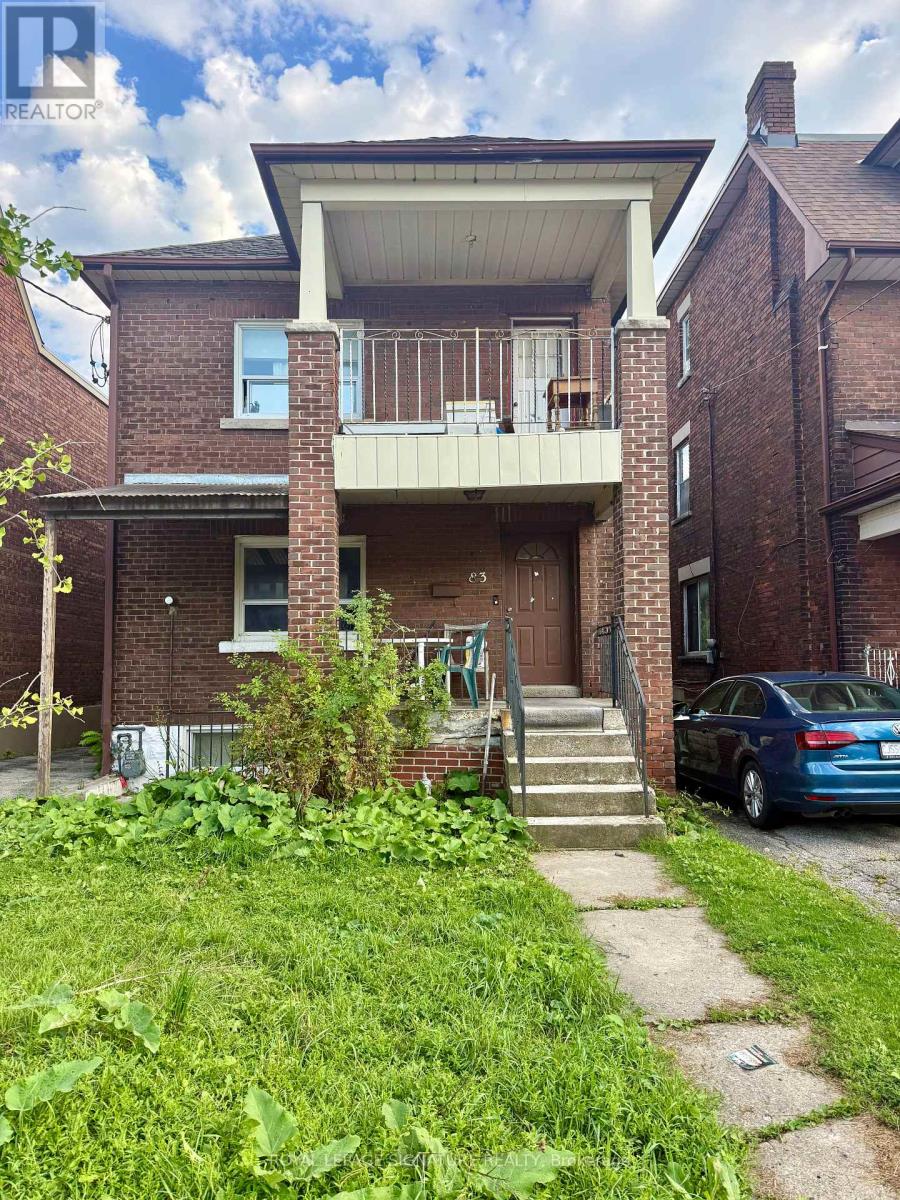 1 / 10
Listing description
An Opportunity Worth A Closer Look In Corso Italia-Davenport. Welcome To 83 Ashburnham Rd, A Legal Triplex Situated Just Steps From St. Clair Ave W & Dufferin St, Offering A Rare Combination Of Lot Size, Parking, Location And Long-Term Investment Potential.
Set On An Impressive 24. 98 x 140. 04 Ft Rectangular Lot, The Property Features Three Legal Residential Units, A Walk-Up Basement Entrance And Exceptional Parking For Approximately 10 Vehicles, With A Long Asphalt Driveway Leading To A Substantial Paved Parking Area At The Rear.
The Property Is Being Offered AS IS, WHERE IS, With The Existing Occupants Remaining On Closing. It Is Not Being Presented As A Turnkey Investment And That Is Reflected In The Asking Price. For A Buyer Prepared To Take On The Existing Tenancy And The Work Associated With Repositioning The Property Over Time, The $998,800 Asking Price Represents A Compelling Entry Point Into A Legal Multi-Unit Property In An Established Toronto Neighbourhood.
Conveniently Located Near St. Clair West, TTC, Restaurants, Cafés, Shopping, Schools And Parks, With The Character And Amenities That Make Corso Italia-Davenport Such A Desirable Community. Legal Triplex Nearly 25-Ft Frontage Basement 140-Ft Deep Lot Approx.
10-Car Parking. Walk-Up Guest House / Second Dwelling Option. Flexible Closing $998,800 There Is Work To Be Done, But There Is Also Significant Property Here To Work With.
For The Right Buyer With Vision And Patience, 83 Ashburnham Rd Offers An Opportunity That Is Increasingly Difficult To Find In Toronto.
Property summary
- MLS® number
- W13834958
- Property type
- Single Family
- Building type
- House
- Title
- Freehold
- Land size
- 24.9 x 140 FT ; Regular
- Annual property taxes
- $6,153.00
- Parking
- 10 spaces · No Garage
- Days on market
- 0 days
Features & details
- Heating
- Forced air, Natural gas
- Cooling
- Central air conditioning
- Basement
- Finished, Full, Apartment in basement, Separate entrance, Walk-up, N/A, N/A, N/A, N/A
- Appliances
- Window Coverings
- Exterior features
- Brick
- Lot features
- Lane, In-Law Suite
What would this home cost you?
Based on the $998,800 asking price at a 5.00% example rate, semi-annual compounding.
Renanza Realty Inc. can represent you on this property — send an enquiry to arrange a private viewing.
Listing courtesy of ROYAL LEPAGE SIGNATURE REALTY, TORONTO.
The listing data displayed here is provided in part by the Canadian Real Estate Association (CREA) through its Data Distribution Facility (DDF®) and is drawn from Boards and Associations across Canada. Information is deemed reliable but is not guaranteed accurate by CREA. The listings are held by brokerages other than Renanza Realty unless otherwise noted.
The trademarks REALTOR®, REALTORS® and the REALTOR® logo are controlled by CREA and identify real estate professionals who are members of CREA. The trademarks MLS®, Multiple Listing Service® and the associated logos identify professional services rendered by REALTOR® members of CREA to effect the purchase, sale and lease of real estate as part of a cooperative selling system.