
83 - 2500 HILL RISE COURT
Oshawa (Windfields), Ontario
MLS® E13723986
$499,900
- Status
- Active
- Property type
- House
- MLS® number
- E13723986
- Bedrooms
- 2
- Bathrooms
- 2
- Year built
- —
 1 / 47
Listing description
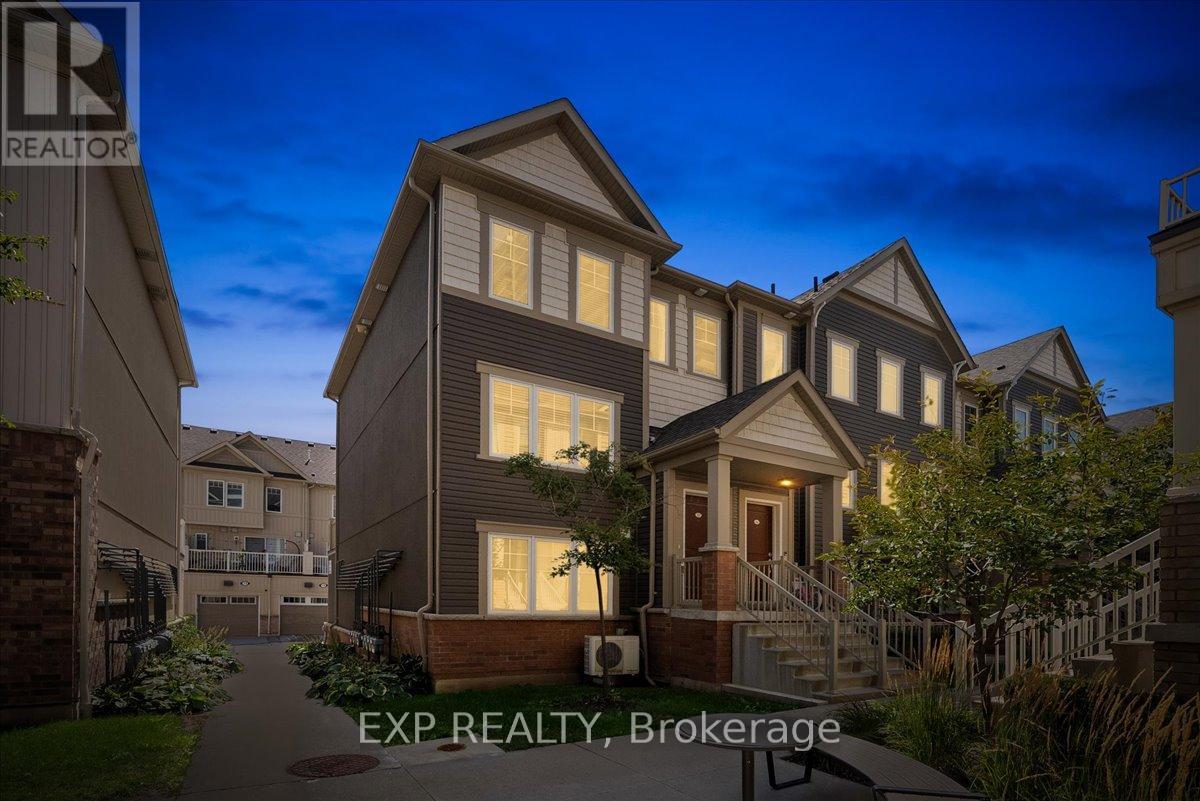
Freshly Refreshed And Ready To Impress In The Heart Of Windfields! This Stylish, Move-In-Ready Townhome Offers A Bright, Open-Concept Living Space Designed For Comfortable Everyday Living, Entertaining And Working From Home. Step Out To The Private Balcony For Morning Coffee Or A Quiet Place To Unwind.
Thoughtful Updates Completed In August 2026 Give The Home A Crisp, Contemporary Feel, Including Brand-New Light Fixtures Throughout The Kitchen, Living Room And Hallways; Two New Washroom Mirrors; Updated Washroom Lighting; A Freshly Painted Primary Bedroom And Washrooms; And A Refreshed Feature Wall In The Main Living Area. All Carpeting Has Also Been Thoroughly Cleaned And Steam-Treated, So You Can Settle In And Enjoy From Day One. Located In The Sought-After Windfields Community, Just Minutes From Costco, FreshCo, Restaurants, Banks, Parks And Everyday Shopping At RioCan Windfields.
Ontario Tech University And Durham College Are Nearby, While Convenient Access To Highways 407, 412 And 401 Keeps You Connected Across Durham And The GTA. A Smart Opportunity To Own A Beautifully Refreshed, Low-Maintenance Home In One Of North Oshawa's Most Convenient Communities!
Property summary
- MLS® number
- E13723986
- Property type
- Single Family
- Building type
- Row / Townhouse
- Title
- Condo/Strata
- Annual property taxes
- $6,128.00
- Parking
- 1 space · Garage
- Days on market
- 17 days
Features & details
- Heating
- Forced air, Natural gas
- Cooling
- Central air conditioning
- Basement
- None
- Flooring
- Ceramic
- Appliances
- Washer, Refrigerator, Dishwasher, Stove, Dryer, Window Coverings, Garage door opener remote(s), Water Heater
- Exterior features
- Brick, Vinyl siding
- Lot features
- Balcony
- Community features
- Pets Allowed With Restrictions
- Maintenance fee
- $394.33 / Monthly
What would this home cost you?
Based on the $499,900 asking price at a 5.00% example rate, semi-annual compounding.
Renanza Realty Inc. can represent you on this property — send an enquiry to arrange a private viewing.
Listing courtesy of EXP REALTY, TORONTO.
The listing data displayed here is provided in part by the Canadian Real Estate Association (CREA) through its Data Distribution Facility (DDF®) and is drawn from Boards and Associations across Canada. Information is deemed reliable but is not guaranteed accurate by CREA. The listings are held by brokerages other than Renanza Realty unless otherwise noted.
The trademarks REALTOR®, REALTORS® and the REALTOR® logo are controlled by CREA and identify real estate professionals who are members of CREA. The trademarks MLS®, Multiple Listing Service® and the associated logos identify professional services rendered by REALTOR® members of CREA to effect the purchase, sale and lease of real estate as part of a cooperative selling system.