
8298 151A STREET
Surrey, British Columbia
MLS® R3073984
$1,799,888
- Status
- Active
- Property type
- House
- MLS® number
- R3073984
- Bedrooms
- 8
- Bathrooms
- 6
- Year built
- 1995
 1 / 27
Listing description
Great Location! Exclusive Shaughnessy View Subdivision of West Fleetwood! Located in a quiet Cul-de-sac with wide open streets on a massive 9133 sqft lot.
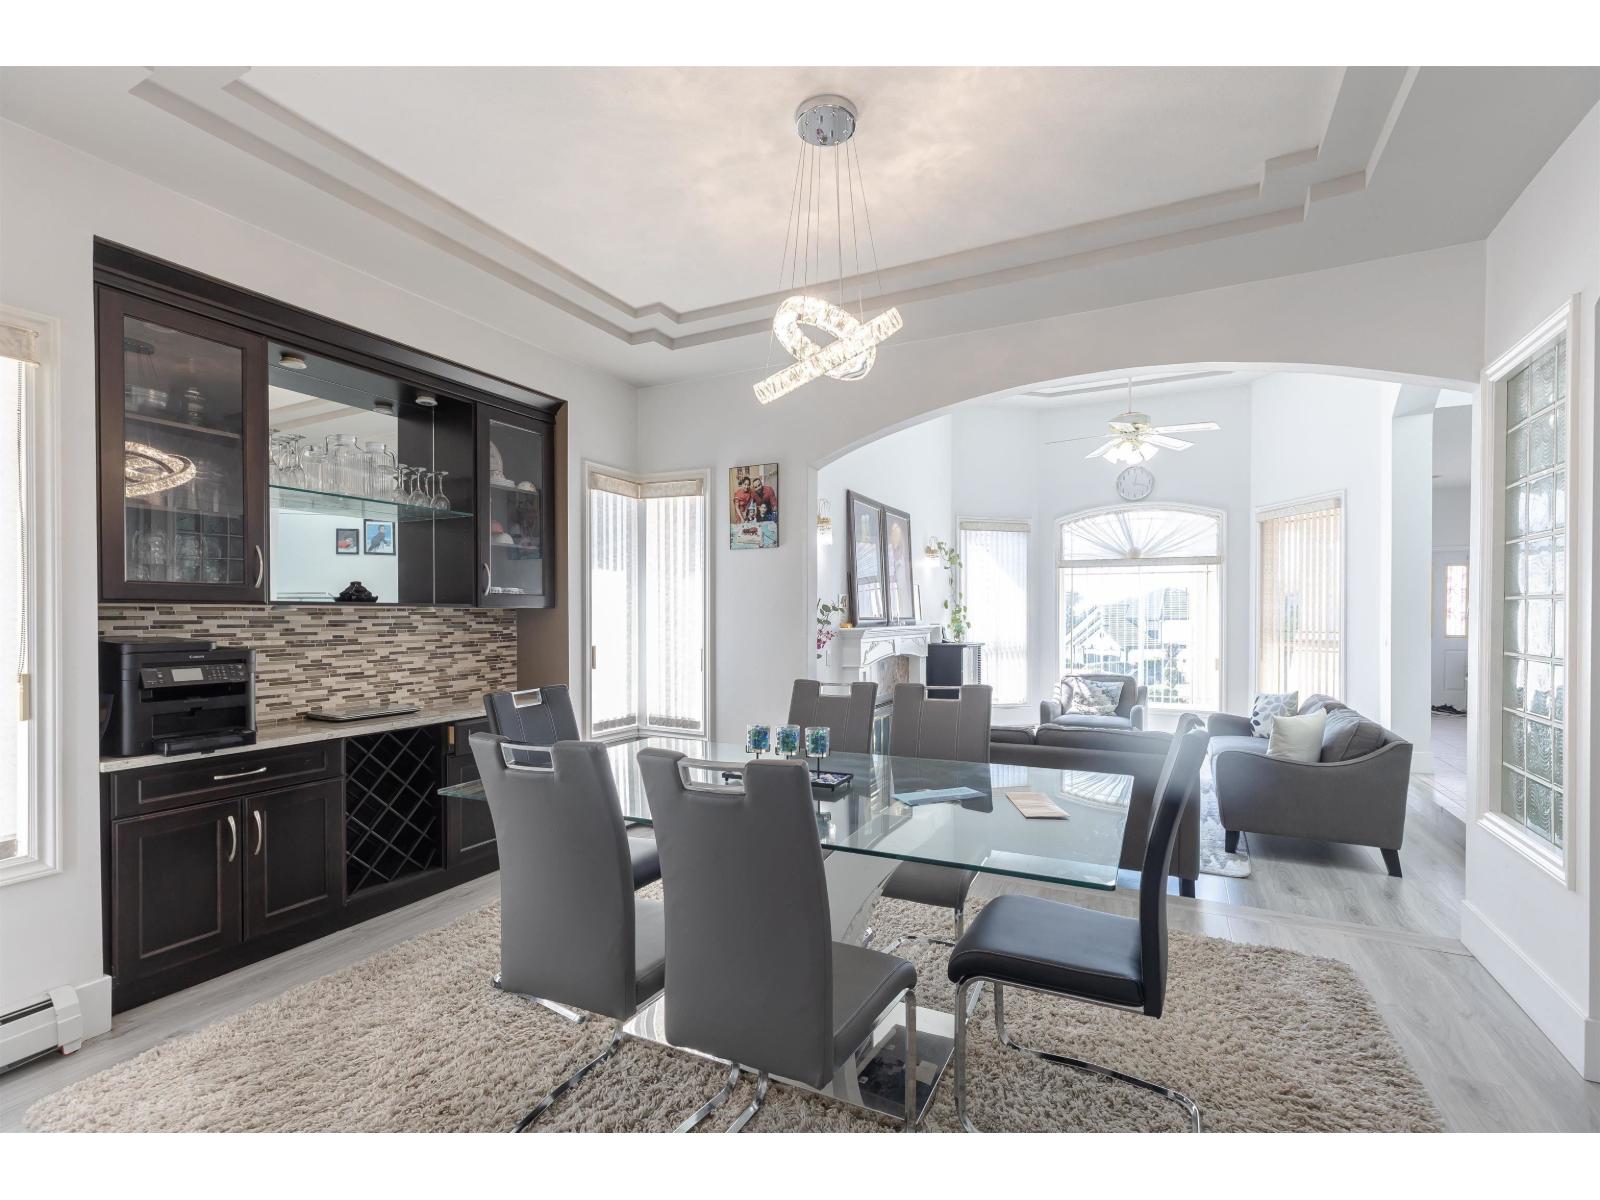
This is a custom built home with lots of space. 8 beautiful spacious bedrooms and 6 bathrooms including the 2 bedroom basement suite. May have potential to build another 1 bedroom basement suite!
Upstairs has 5 bedrooms 3 full bathrooms. Updates include new hot water tank, granite countertops, washer/dryer and fence updated in 2020. Roof 2015, 10x10 shed.
Back lane access, bring your RV and toys! Enjoy outdoor entertaining in your 12x16 custom gazebo and huge concrete patio only 4 years old. Conveniently located steps to Guildford Golf & CC, Maple Green Elen, Enver Creek Sec.
Easy to Show.
Property summary
- MLS® number
- R3073984
- Property type
- Single Family
- Building type
- House
- Square footage
- 4,408 sq ft
- Title
- Freehold
- Land size
- 9133 square feet
- Built in
- 1995
- Annual property taxes
- $7,032.60
- Parking
- 10 spaces · Garage, RV
- Days on market
- 257 days
Features & details
- Heating
- Forced air, Natural gas
- Basement
- Finished, Full, Separate entrance
- Appliances
- Washer, Refrigerator, Central Vacuum, Dishwasher, Stove, Dryer, Alarm System, Storage Shed, Garage door opener
- View
- Mountain view
- Architectural style
- Other, 2 Level
What would this home cost you?
Based on the $1,799,888 asking price at a 5.00% example rate, semi-annual compounding.
Renanza Realty Inc. can represent you on this property — send an enquiry to arrange a private viewing.
Listing courtesy of Century 21 Coastal Realty Ltd., Surrey.
The listing data displayed here is provided in part by the Canadian Real Estate Association (CREA) through its Data Distribution Facility (DDF®) and is drawn from Boards and Associations across Canada. Information is deemed reliable but is not guaranteed accurate by CREA. The listings are held by brokerages other than Renanza Realty unless otherwise noted.
The trademarks REALTOR®, REALTORS® and the REALTOR® logo are controlled by CREA and identify real estate professionals who are members of CREA. The trademarks MLS®, Multiple Listing Service® and the associated logos identify professional services rendered by REALTOR® members of CREA to effect the purchase, sale and lease of real estate as part of a cooperative selling system.