
829 Bayview Road
Strathmore, Alberta
MLS® A2309854
$269,700
- Status
- Active
- Property type
- House
- MLS® number
- A2309854
- Bedrooms
- 2
- Bathrooms
- 1
- Year built
- 1977
 1 / 41
Listing description
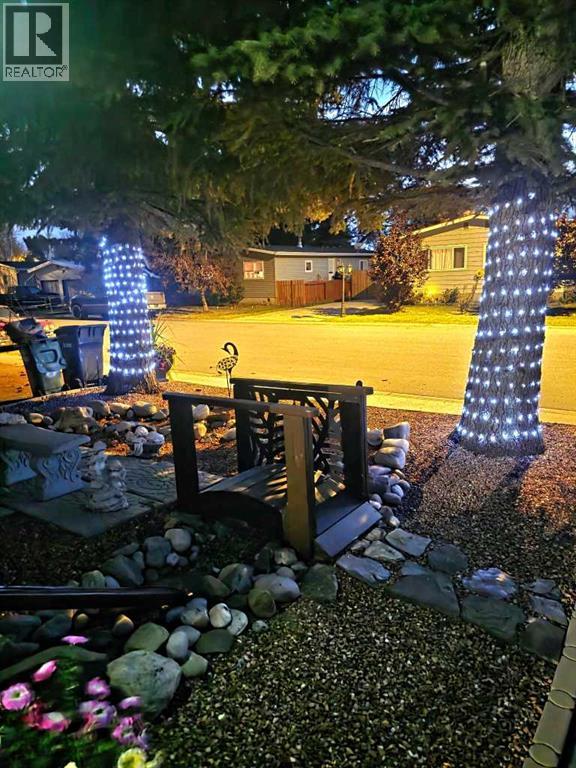
This charming, updated mobile home in Brentwood offers the opportunity to own both your home and the land—meaning no condo fees or pad rentals! There is plenty of parking for everyone as well as RV parking and all while being illuminated with outdoor motion sensor lighting. The outdoor space is also illuminated by quaint dusk to dawn lighting making the front gardens feel like your own little oasis.
Step inside to a bright and open floor plan that feels airy and spacious, perfect for both relaxing and entertaining. This home has been very well maintained and features several upgrades for total peace of mind:Energy & Comfort: New furnace installed in 2019 and almost all new vinyl windows replaced in 2025. Exterior Durability: The fully fenced / landscaped rear yard has space for the whole family to enjoy.
The large outside deck was fully repaired and painted in 2024 and is ready for entertaining. Interior Refresh: Recently painted throughout, with a new stand up freezer (2026), a new fridge (2022), a new raised toilet and new 3 mode LED lighting fixtures some with fans. The kitchen island is also moveable.
Outdoor Living: Enjoy your private yard and massive 14 x 24 deck under the new 10 x 12 metal gazebo and take advantage of the oversized deep single garage—perfect for a larger vehicle, workshop, or extra storage with shelving and cupboards. Don't miss out on this turnkey property in a prime location where you truly own it all. Close to schools, shopping, transportation, hospital, and extensive canal walking trails.
Very pet friendly property with space for everyone..
Property summary
- MLS® number
- A2309854
- Property type
- Single Family
- Building type
- Manufactured Home
- Square footage
- 891 sq ft
- Title
- Freehold
- Land size
- 5112.86 square feet
- Built in
- 1977
- Annual property taxes
- $1,489.00
- Parking
- 4 spaces · Detached Garage, Parking Pad, RV, Oversize
- Days on market
- 113 days
Features & details
- Heating
- Forced air, Natural gas
- Cooling
- Window air conditioner
- Basement
- None
- Flooring
- Laminate, Carpeted
- Appliances
- Refrigerator, Dishwasher, Stove, Microwave, Freezer, Hood Fan, Window Coverings, Washer/Dryer Stack-Up
- Exterior features
- Wood siding, Vinyl siding
- Lot features
- PVC window, Level, Gazebo
- Community features
- Golf Course Development
- Architectural style
- Mobile Home
What would this home cost you?
Based on the $269,700 asking price at a 5.00% example rate, semi-annual compounding.
Renanza Realty Inc. can represent you on this property — send an enquiry to arrange a private viewing.
Listing courtesy of CIR Realty, CALGARY.
The listing data displayed here is provided in part by the Canadian Real Estate Association (CREA) through its Data Distribution Facility (DDF®) and is drawn from Boards and Associations across Canada. Information is deemed reliable but is not guaranteed accurate by CREA. The listings are held by brokerages other than Renanza Realty unless otherwise noted.
The trademarks REALTOR®, REALTORS® and the REALTOR® logo are controlled by CREA and identify real estate professionals who are members of CREA. The trademarks MLS®, Multiple Listing Service® and the associated logos identify professional services rendered by REALTOR® members of CREA to effect the purchase, sale and lease of real estate as part of a cooperative selling system.