
828 MCBRIDE Street
Kamloops, British Columbia
MLS® 10402308
$649,900
- Status
- Active
- Property type
- House
- MLS® number
- 10402308
- Bedrooms
- 5
- Bathrooms
- 2
- Year built
- 1969
 1 / 33
Listing description
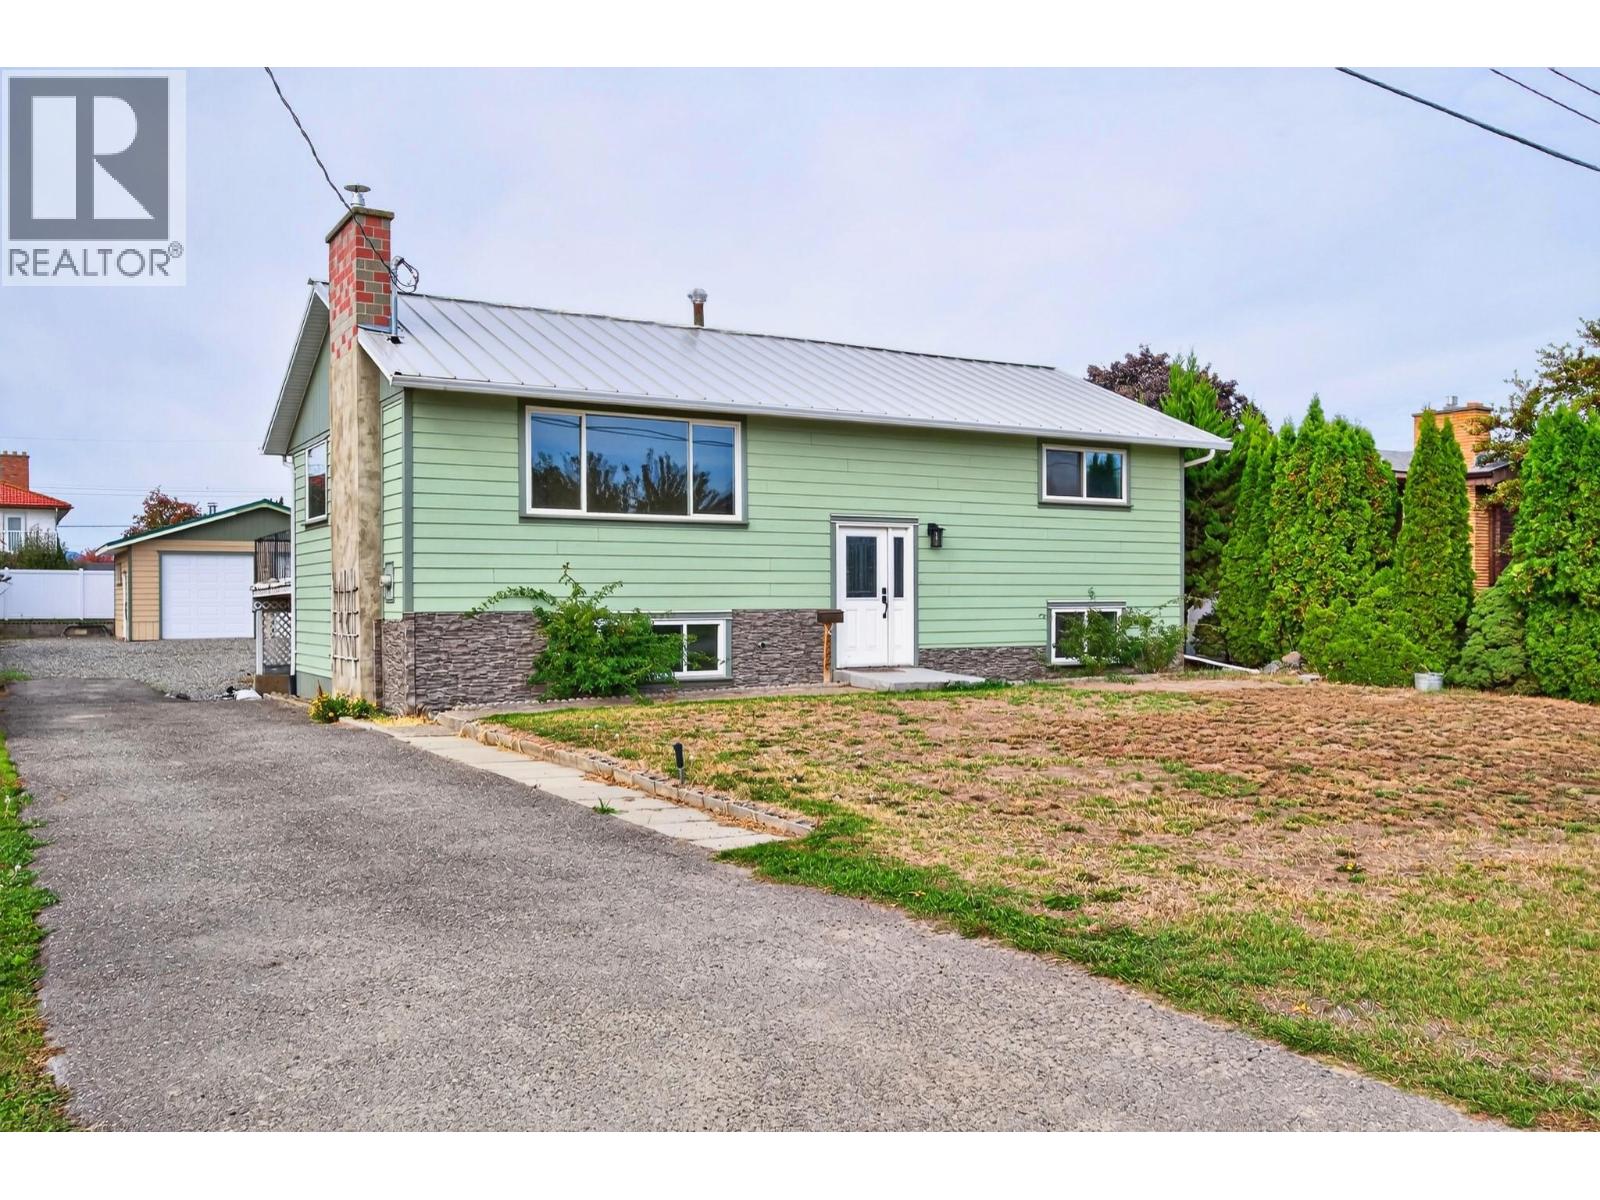
BIG LOT, DETACHED SHOP, SUITE POTENTIAL & SO MANY OF THE BIG-TICKET UPGRADES DONE! 828 McBride in Brock checks all the boxes! Situated on a generous 0.
23-acre lot, this 5-bedroom, 2-bathroom home is priced competitively for a quick sale! Let's start with the expensive stuff that's already done! Updated siding, metal roof, vinyl windows and exterior doors, plus upgraded 200-amp electrical service!
Then there's the nearly new 26' x 22' fully insulated double-bay SHOP featuring 10-foot ceilings, 8-inch concrete floor, two 9' x 9' insulated doors and 100-amp electrical service wired for a welder! Inside, you'll find a spacious kitchen with plenty of cabinetry, dining area with access to the large deck and mountain views, bright living room, two bedrooms and a five-piece bathroom. Downstairs offers three additional bedrooms (one could make a great family room), a three-piece bathroom, laundry room and separate exterior entrance providing excellent suite potential, subject to approvals.
Outside, enjoy a huge, usable yard with room for kids, pets, gardens or a pool, plus RV parking, space for multiple vehicles and covered storage or parking beneath the deck. A large lot, incredible shop, suite potential AND major upgrades already completed? This one checks a lot of boxes!
Quick possession possible. Don't wait to book your showing!
Property summary
- MLS® number
- 10402308
- Property type
- Single Family
- Building type
- House
- Square footage
- 2,016 sq ft
- Title
- Freehold
- Land size
- 0.23 acres
- Built in
- 1969
- Annual property taxes
- $4,516.45
- Parking
- 10 spaces · Detached Garage, RV, Additional Parking
- Days on market
- 8 days
Features & details
- Heating
- Forced air, See remarks
- Cooling
- Central air conditioning
- Basement
- Full
- Flooring
- Carpeted, Linoleum, Mixed Flooring
- Appliances
- Refrigerator, Dishwasher, Range, Washer & Dryer
- Exterior features
- Wood siding
- Lot features
- Cul-de-sac, Level lot, Private setting, Balcony
- Community features
- Family Oriented
- View
- Mountain view
What would this home cost you?
Based on the $649,900 asking price at a 5.00% example rate, semi-annual compounding.
Renanza Realty Inc. can represent you on this property — send an enquiry to arrange a private viewing.
Listing courtesy of Real Broker B.C. Ltd, Kelowna.
The listing data displayed here is provided in part by the Canadian Real Estate Association (CREA) through its Data Distribution Facility (DDF®) and is drawn from Boards and Associations across Canada. Information is deemed reliable but is not guaranteed accurate by CREA. The listings are held by brokerages other than Renanza Realty unless otherwise noted.
The trademarks REALTOR®, REALTORS® and the REALTOR® logo are controlled by CREA and identify real estate professionals who are members of CREA. The trademarks MLS®, Multiple Listing Service® and the associated logos identify professional services rendered by REALTOR® members of CREA to effect the purchase, sale and lease of real estate as part of a cooperative selling system.