
828 Lincoln
Windsor, Ontario
MLS® 26011753
$499,900
- Status
- Active
- Property type
- House
- MLS® number
- 26011753
- Bedrooms
- 6
- Bathrooms
- 3
- Year built
- —
 1 / 52
Listing description
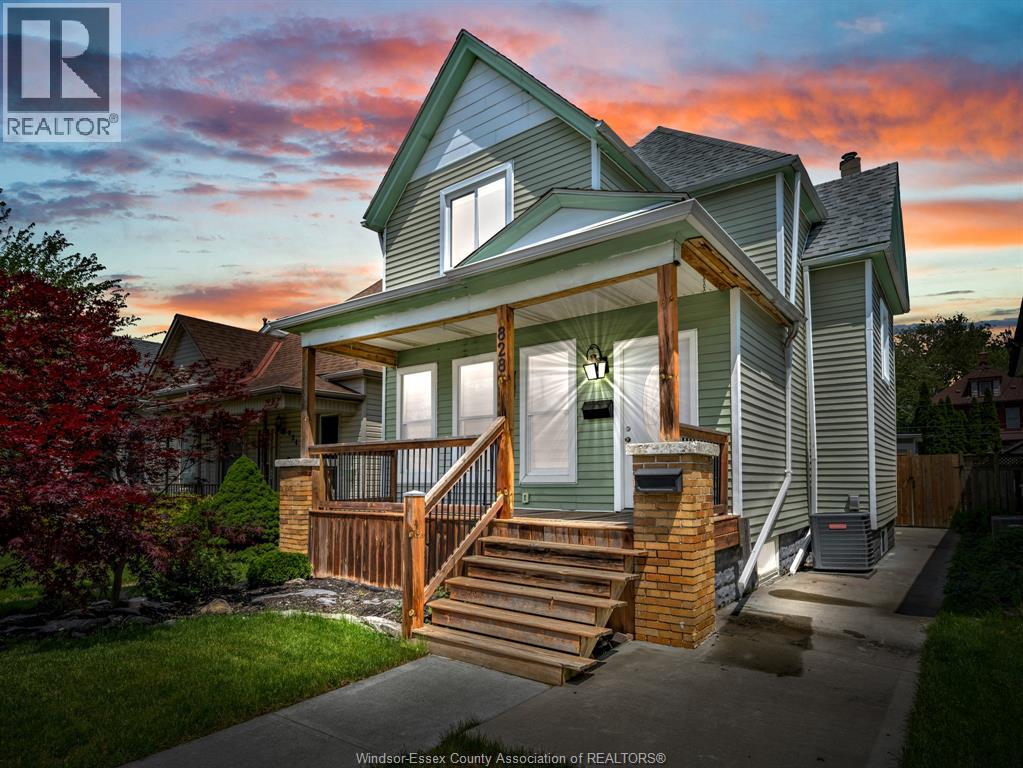
Spacious & well maintained family home in Walkerville, incredible versatility w/ a fully finished in-law suite and grade entrance. The inviting covered front porch and cement driveway lead into a bright main floor ft soaring ceilings and an open-concept layout perfect for everyday living & entertaining. The oversized kitchen offers abundant cabinetry, generous counter space, and a cozy breakfast nook overlooking the living area.
Main floor also ft 1 bedroom, 3PC bath & convenient laundry area. The upper level feat 3 spacious beds & an updated 5pc bath complete with double sink vanity. The finished basement in-law suite (2022) offers excellent income potential or multi-generational living with its own kitchen, vinyl flooring, 2 beds & a 3-piece bath.
3+ car parking space in paved back drive. Potential rental income upper lever approx. $2500/mt.
and lower lever of approx. $1800/mt. Major updates incl furnace + HWT 2021, Roof 2018, AC 2019 sump pump & backwater valve for extra peace of mind.
Property summary
- MLS® number
- 26011753
- Property type
- Single Family
- Building type
- House
- Title
- Freehold
- Land size
- 29.99 X 115.00 / 0.08 AC
- Parking
- Other
- Days on market
- 132 days
Features & details
- Heating
- Forced air, Natural gas, Furnace
- Flooring
- Laminate, Ceramic/Porcelain, Cushion/Lino/Vinyl
- Appliances
- Washer, Dishwasher, Dryer, Microwave, Two stoves, Two Refrigerators
- Exterior features
- Aluminum/Vinyl
- Lot features
- Double width or more driveway, Finished Driveway, Rear Driveway
What would this home cost you?
Based on the $499,900 asking price at a 5.00% example rate, semi-annual compounding.
Renanza Realty Inc. can represent you on this property — send an enquiry to arrange a private viewing.
Listing courtesy of ROYAL LEPAGE BINDER REAL ESTATE, WINDSOR.
The listing data displayed here is provided in part by the Canadian Real Estate Association (CREA) through its Data Distribution Facility (DDF®) and is drawn from Boards and Associations across Canada. Information is deemed reliable but is not guaranteed accurate by CREA. The listings are held by brokerages other than Renanza Realty unless otherwise noted.
The trademarks REALTOR®, REALTORS® and the REALTOR® logo are controlled by CREA and identify real estate professionals who are members of CREA. The trademarks MLS®, Multiple Listing Service® and the associated logos identify professional services rendered by REALTOR® members of CREA to effect the purchase, sale and lease of real estate as part of a cooperative selling system.