
827 - 1625 MILITARY TRAIL
Toronto (Highland Creek), Ontario
MLS® E14112182
$2,850/mo
- Status
- Active
- Property type
- House
- MLS® number
- E14112182
- Bedrooms
- 2
- Bathrooms
- 2
- Year built
- —
 1 / 37
Listing description
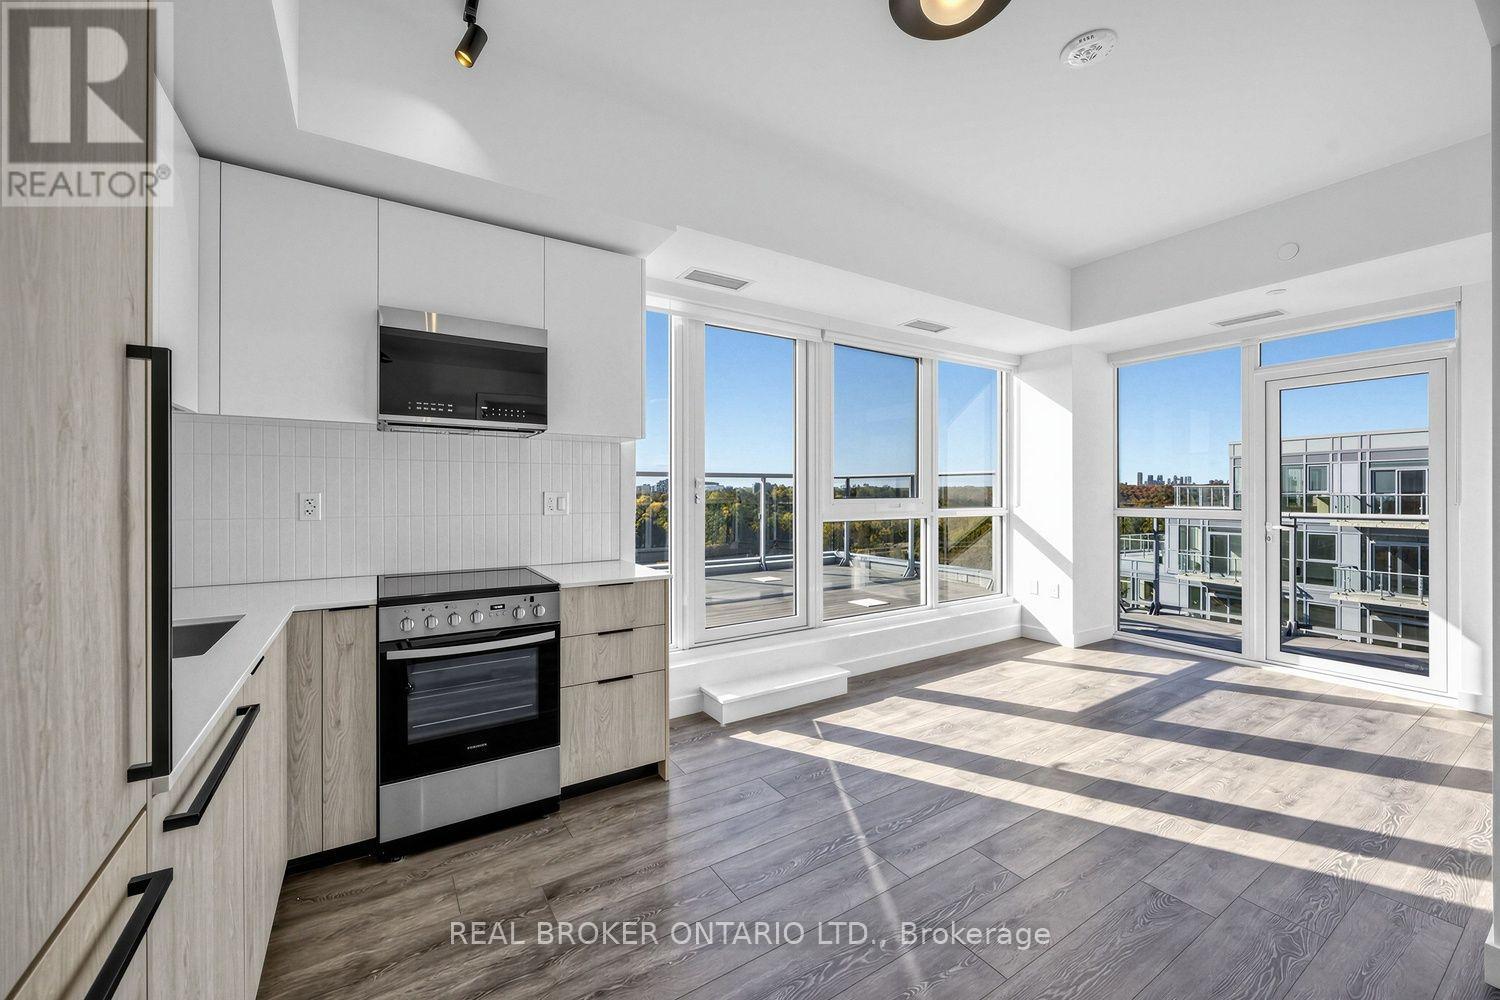
PARKING AND LOCKER INCLUDED! Welcome to the Rambler penthouse model at Highland Commons Residences by the Creek. Perched on the top floor, this exquisite 2 bedroom, 2 bathroom suite offers nearly 1,000 sq ft of indoor-outdoor living, combining 665 sq ft of sunlit interior space with an extraordinary 334 sq ft terrace and balcony combination.
Enjoy breathtaking, unobstructed views of the lake and ravine, complemented by abundant natural sunlight streaming through large windows all day long. The smart layout features an inviting foyer with an adjacent 3-piece bath, leading into an open-concept kitchen and dining area designed for seamless living. The light-filled living area steps out to a private balcony, along with a massive 30-foot terrace that serves as your own private outdoor oasis for lounging and entertaining.
Both bedrooms are thoughtfully separated for maximum privacy, featuring a primary bedroom with its own private ensuite bathroom, plus a second full washroom for guests. Residents enjoy exceptional building amenities, including a state of the art fitness centre, outdoor swimming pool, chic resident lounge, co-working space, and an executive party room. Perfectly positioned along the picturesque Highland Creek ravine system, you are just moments from the University of Toronto Scarborough campus, Centennial College, the Toronto Pan Am Sports Centre, Scarborough Town Centre, Highway 401, and local GO Transit connections.
Property summary
- MLS® number
- E14112182
- Property type
- Single Family
- Building type
- Apartment
- Title
- Condo/Strata
- Parking
- 1 space · Garage, Underground
- Days on market
- 13 days
Features & details
- Heating
- Forced air, Natural gas
- Cooling
- Central air conditioning
- Basement
- None
- Exterior features
- Concrete
- Lot features
- Carpet Free, In suite Laundry
- Community features
- Pets Allowed With Restrictions
Renanza Realty Inc. can represent you on this property — send an enquiry to arrange a private viewing.
Listing courtesy of REAL BROKER ONTARIO LTD., TORONTO.
The listing data displayed here is provided in part by the Canadian Real Estate Association (CREA) through its Data Distribution Facility (DDF®) and is drawn from Boards and Associations across Canada. Information is deemed reliable but is not guaranteed accurate by CREA. The listings are held by brokerages other than Renanza Realty unless otherwise noted.
The trademarks REALTOR®, REALTORS® and the REALTOR® logo are controlled by CREA and identify real estate professionals who are members of CREA. The trademarks MLS®, Multiple Listing Service® and the associated logos identify professional services rendered by REALTOR® members of CREA to effect the purchase, sale and lease of real estate as part of a cooperative selling system.