
8265 CHAPPELLE WY SW
Edmonton, Alberta
MLS® E4504532
$439,900
- Status
- Active
- Property type
- House
- MLS® number
- E4504532
- Bedrooms
- 3
- Bathrooms
- 3
- Year built
- 2017
 1 / 34
Listing description
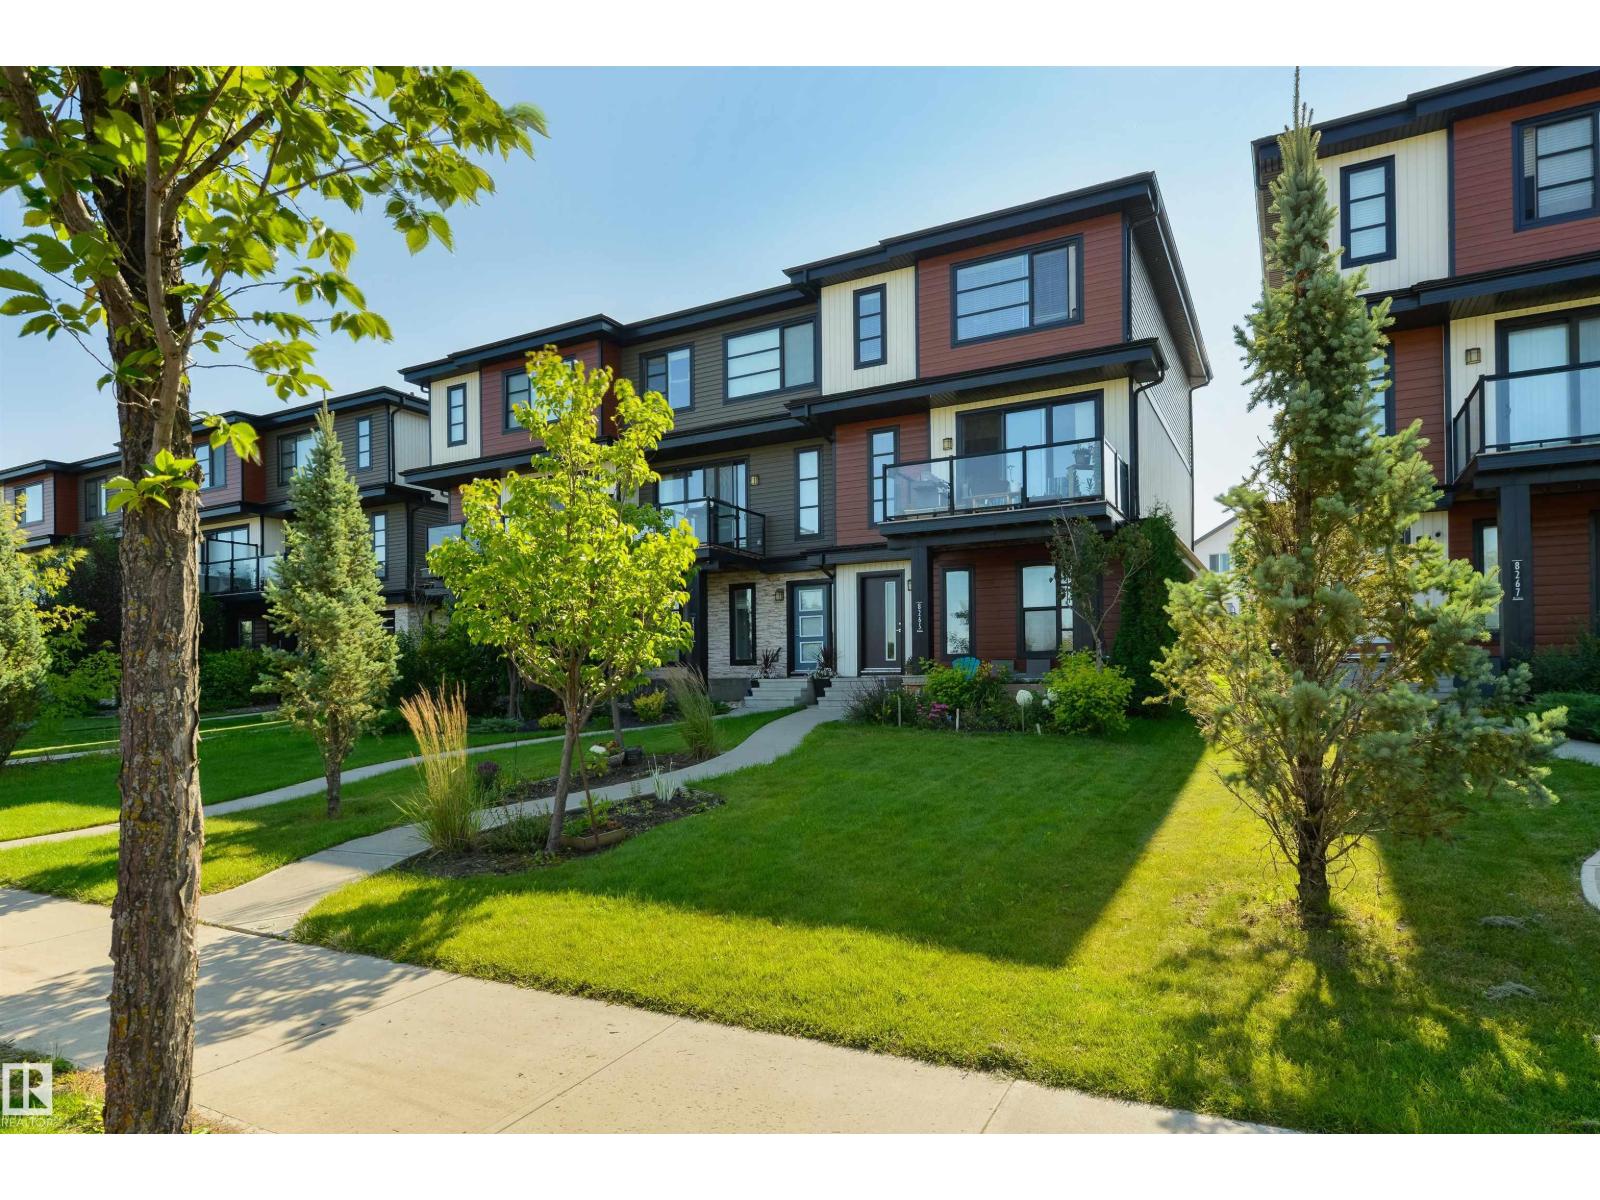
Gorgeous views, end unit, double attached garage and no condo fees! This is the dream - a beautiful and spacious townhome, bright and open with a lovely white kitchen, quartz countertops, stainless steel appliances, pantry and island seating, room for a full-sized dining table, plus a living room with fireplace and huge windows overlooking the pond and green space. Step outside onto the patio to sit, relax and take in the view.
The large ground-floor den makes a great home office or space to see clients, while upstairs has 3 bedrooms, convenient laundry and best of all, the primary bedroom faces the water so the best room in the house gets the best view in the house. Enjoy a low-maintenance front yard, covered front patio with built-in patio boxes and a huge brand-new storage shed in the back. The location is amazing with quick, direct access to 41st Ave for an easier commute, and no homes across the street means unobstructed views of the pond, pristine green space and estate homes beyond.
Truly a gem!
Property summary
- MLS® number
- E4504532
- Property type
- Single Family
- Building type
- Row / Townhouse
- Square footage
- 1,625 sq ft
- Title
- Freehold
- Land size
- 259.16 square meters
- Built in
- 2017
- Parking
- 4 spaces · Attached Garage
- Days on market
- 55 days
Features & details
- Heating
- Forced air
- Basement
- None
- Appliances
- Washer, Refrigerator, Dishwasher, Stove, Microwave, Hood Fan, Storage Shed, Window Coverings, Garage door opener, Garage door opener remote(s), Washer/Dryer Stack-Up
- Lot features
- Flat site, Lane
- View
- Lake view
What would this home cost you?
Based on the $439,900 asking price at a 5.00% example rate, semi-annual compounding.
Renanza Realty Inc. can represent you on this property — send an enquiry to arrange a private viewing.
Listing courtesy of RE/MAX Elite, Edmonton.
The listing data displayed here is provided in part by the Canadian Real Estate Association (CREA) through its Data Distribution Facility (DDF®) and is drawn from Boards and Associations across Canada. Information is deemed reliable but is not guaranteed accurate by CREA. The listings are held by brokerages other than Renanza Realty unless otherwise noted.
The trademarks REALTOR®, REALTORS® and the REALTOR® logo are controlled by CREA and identify real estate professionals who are members of CREA. The trademarks MLS®, Multiple Listing Service® and the associated logos identify professional services rendered by REALTOR® members of CREA to effect the purchase, sale and lease of real estate as part of a cooperative selling system.