
826 - 3 CONCORD CITYPLACE WAY
Toronto (Waterfront Communities), Ontario
MLS® C14168666
$689,900
- Status
- Active
- Property type
- House
- MLS® number
- C14168666
- Bedrooms
- 2
- Bathrooms
- 2
- Year built
- —
 1 / 31
Listing description
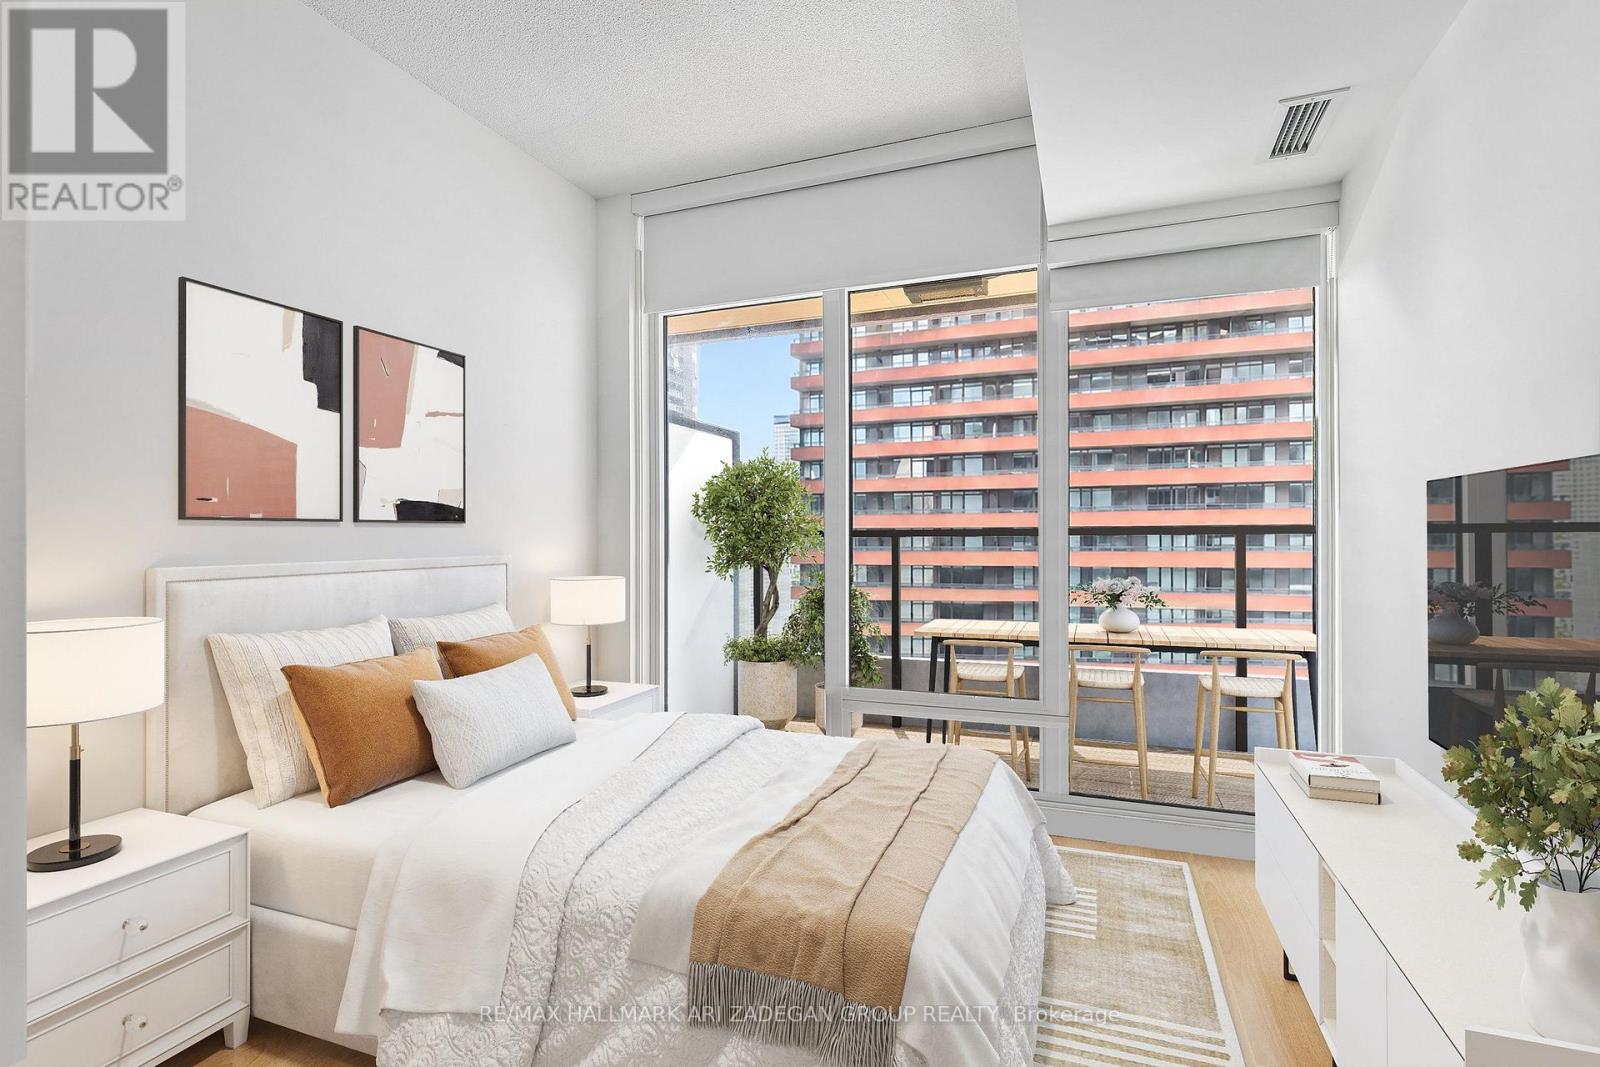
Luxury Living at Concord Canada House! Welcome to this stunning west-facing 1-bedroom + den, 2-bathroom suite with **parking included**, located in one of Toronto's newest landmark residences. Enjoy 660 sq.
ft. of beautifully designed interior space plus a 101 sq. ft.
balcony. The versatile den with sliding door is ideal for a home office or guest area. The heated balcony offers comfortable year-round outdoor living.
Features include premium Miele appliances, contemporary finishes, and floor-to-ceiling windows showcasing beautiful west-facing views. Enjoy an impressive collection of building amenities, including the 82nd-floor Sky Lounge, Sky Gym, indoor pool, ice skating rink, touchless car wash, and more. Ideally located in the heart of downtown Toronto, just steps from the CN Tower, Rogers Centre, Scotiabank Arena, Union Station, Financial District, waterfront, restaurants, shopping, and entertainment.
Move in and experience luxury living in the heart of the city. ***Some photos have been virtually staged for illustrative purposes. Furniture, décor, and furnishings shown may not reflect the property's current condition.
***
Property summary
- MLS® number
- C14168666
- Property type
- Single Family
- Building type
- Apartment
- Title
- Condo/Strata
- Parking
- 1 space · Garage, Underground
- Days on market
- 0 days
Features & details
- Heating
- Forced air, Natural gas
- Cooling
- Central air conditioning
- Basement
- None
- Appliances
- Washer, Refrigerator, Dishwasher, Oven, Dryer, Microwave, Cooktop, Hood Fan, Blinds
- Exterior features
- Concrete
- Lot features
- Balcony, Carpet Free
- Community features
- Pets not Allowed
- Maintenance fee
- $578.48 / Monthly
What would this home cost you?
Based on the $689,900 asking price at a 5.00% example rate, semi-annual compounding.
Renanza Realty Inc. can represent you on this property — send an enquiry to arrange a private viewing.
Listing courtesy of RE/MAX HALLMARK ARI ZADEGAN GROUP REALTY, TORONTO.
The listing data displayed here is provided in part by the Canadian Real Estate Association (CREA) through its Data Distribution Facility (DDF®) and is drawn from Boards and Associations across Canada. Information is deemed reliable but is not guaranteed accurate by CREA. The listings are held by brokerages other than Renanza Realty unless otherwise noted.
The trademarks REALTOR®, REALTORS® and the REALTOR® logo are controlled by CREA and identify real estate professionals who are members of CREA. The trademarks MLS®, Multiple Listing Service® and the associated logos identify professional services rendered by REALTOR® members of CREA to effect the purchase, sale and lease of real estate as part of a cooperative selling system.