
825 HUFFMAN COURT
Fort Frances, Ontario
MLS® X14158694
$549,900
- Status
- Active
- Property type
- House
- MLS® number
- X14158694
- Bedrooms
- 6
- Bathrooms
- 4
- Year built
- —
 1 / 50
Listing description
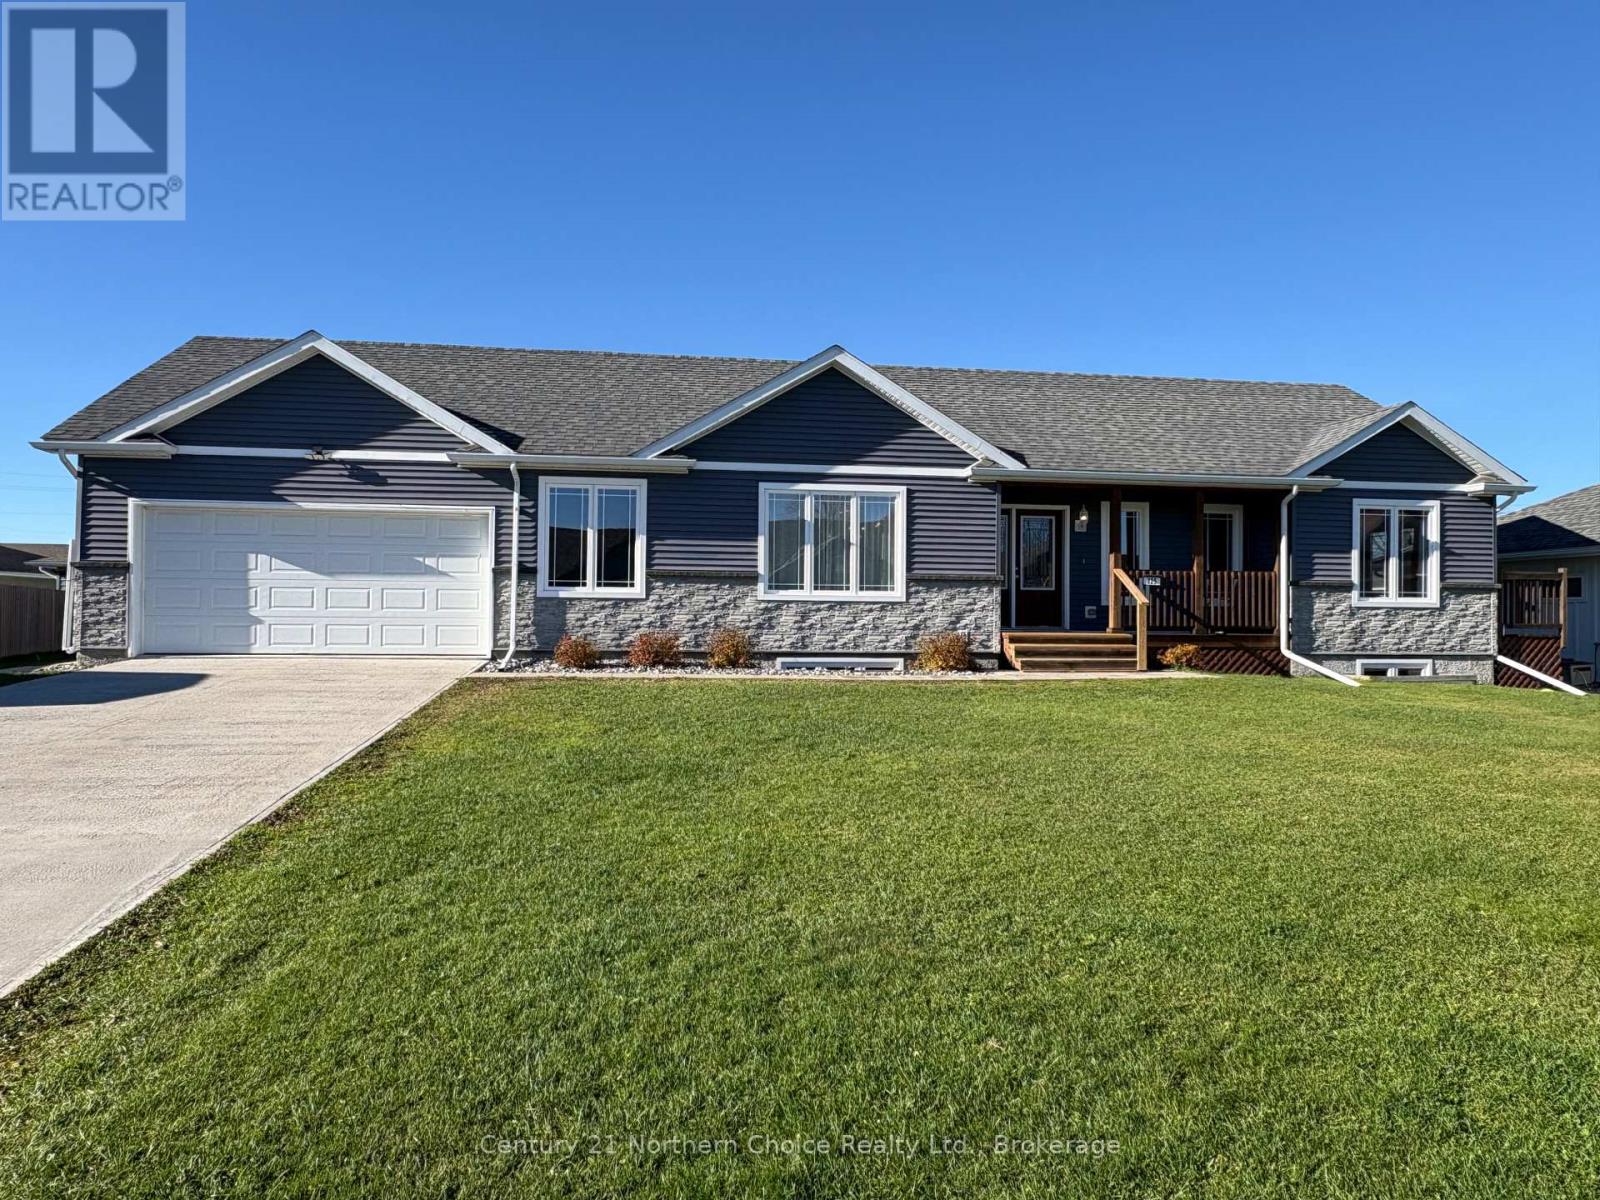
GREAT HOME FOR FAMILY & FRIENDS IN A HIGHLY DESIRABLE NEIGHBOURHOOD!! This 2018-built bungalow is ready to welcome and entire family AND friends with ample space for everyone! 6 bedrooms, 3.
5 bathrooms, and over 2,800 sq. ft of living space. MOVE-IN READY: the quiet Huffman subdivision was developed in the mid/late 2010's and at only approx.
8 years old, this home has been designed and constructed using more-modern materials & methods meaning that many "old house" issues are likely no issue here! Well cared-for and maintained, just move in! Family-friendly main-floor layout with open-concept kitchen/living/dining area, welcomed by a formal entrance or accessed from the extremely convenient heated (gas) attached garage!
Modern kitchen featuring island with bar stool seating, black-stainless appliances, slide-out garbage/recycling and gas range! Garden doors leading out to the covered back deck area with western exposure. The main floor also offers 2.
5 bathrooms, 3 bedrooms including master suite with private deck and ensuite bathrooms. LARGE finished basement with rec-room filled with ample natural light, 4th bathroom, up to 3 additional bedrooms, each with closets, and LOADS OF STORAGE SPACE!! Separate utility area including high-efficiency gas forced-air furnace, owned hot water tank and sump pump with battery-backup protection for peace of mind.
Outside, a large and mostly-fenced yard allows great space for children to enjoy, pets to thrive, all overlooked by the back deck with easy access from the main floor living area - perfect for entertaining AND enjoying! Separate storage shed constructed in 2025, paved driveway, low-traffic cul-de-sac! GREAT OPPORTUNITY FOR TURN-KEY LIVING!!
Property summary
- MLS® number
- X14158694
- Property type
- Single Family
- Building type
- House
- Title
- Freehold
- Land size
- 90.8 x 102.8 FT ; Irregular size/dimensions
- Annual property taxes
- $6,860.48
- Parking
- 3 spaces · Detached Garage, Garage
- Days on market
- 1 day
Features & details
- Heating
- Forced air, Natural gas
- Cooling
- Central air conditioning
- Basement
- Finished, Full
- Appliances
- Washer, Refrigerator, Gas stove(s), Dishwasher, Dryer, Storage Shed, Window Coverings, Garage door opener remote(s), Water Heater
- Exterior features
- Vinyl siding
- Lot features
- Cul-de-sac, Irregular lot size, Sump Pump
- Architectural style
- Bungalow
What would this home cost you?
Based on the $549,900 asking price at a 5.00% example rate, semi-annual compounding.
Renanza Realty Inc. can represent you on this property — send an enquiry to arrange a private viewing.
Listing courtesy of Century 21 Northern Choice Realty Ltd., Kenora.
The listing data displayed here is provided in part by the Canadian Real Estate Association (CREA) through its Data Distribution Facility (DDF®) and is drawn from Boards and Associations across Canada. Information is deemed reliable but is not guaranteed accurate by CREA. The listings are held by brokerages other than Renanza Realty unless otherwise noted.
The trademarks REALTOR®, REALTORS® and the REALTOR® logo are controlled by CREA and identify real estate professionals who are members of CREA. The trademarks MLS®, Multiple Listing Service® and the associated logos identify professional services rendered by REALTOR® members of CREA to effect the purchase, sale and lease of real estate as part of a cooperative selling system.