
824 WOOLWICH Street Unit# 72
Guelph, Ontario
MLS® 40843195
$475,213
- Status
- Active
- Property type
- House
- MLS® number
- 40843195
- Bedrooms
- 2
- Bathrooms
- 2
- Year built
- 2027
 1 / 7
1 / 7Listing description
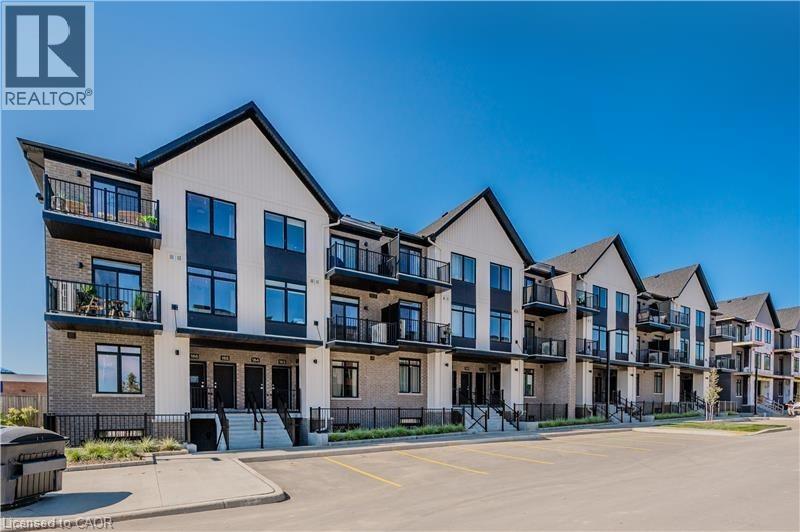
Fantastic entry-level price point! Take advantage of available HST/GST rebate savings, and enjoy added peace of mind with Tarion warranty coverage plus an additional one-year warranty through Granite Homes. At Northside, you will enjoy suburban living combined with urban accessibility in this thoughtfully planned community.
This Terrace Interior Unit offers 993 sq. ft. of well-designed, single-storey living, plus an additional 73 sq.
ft. of private outdoor terrace space. Inside, you'll find two spacious bedrooms, two full bathrooms, and upscale finishes throughout, including 9-ft ceilings, luxury vinyl plank flooring, quartz countertops, stainless steel kitchen appliances, and in-suite laundry with a washer and dryer (included).
Parking options are flexible, one spot is included in the price, but second spots are also available for a limited time. Enjoy a Community Park with Pergola, Seating, BBQs, and Visitor Parking. Ideally located beside Smart Centres, you're just steps from grocery stores, retail, dining, and public transit.
Book your private tour today to hear about our special promotions. These units will be ready for Spring 2027, however, there are also quick-closing units available.
Property summary
- MLS® number
- 40843195
- Property type
- Single Family
- Building type
- Row / Townhouse
- Square footage
- 993 sq ft
- Title
- Condo/Strata
- Built in
- 2027
- Parking
- 1 space · Open
- Days on market
- 66 days
Features & details
- Heating
- Heat Pump, Electric
- Cooling
- Central air conditioning
- Basement
- None
- Appliances
- Water softener, Microwave Built-in
- Exterior features
- Brick, Vinyl siding
- Lot features
- Southern exposure, Balcony
- Maintenance fee
- $187 / Monthly
What would this home cost you?
Based on the $475,213 asking price at a 5.00% example rate, semi-annual compounding.
Renanza Realty Inc. can represent you on this property — send an enquiry to arrange a private viewing.
Listing courtesy of eXp Realty (Team Branch), Guelph.
The listing data displayed here is provided in part by the Canadian Real Estate Association (CREA) through its Data Distribution Facility (DDF®) and is drawn from Boards and Associations across Canada. Information is deemed reliable but is not guaranteed accurate by CREA. The listings are held by brokerages other than Renanza Realty unless otherwise noted.
The trademarks REALTOR®, REALTORS® and the REALTOR® logo are controlled by CREA and identify real estate professionals who are members of CREA. The trademarks MLS®, Multiple Listing Service® and the associated logos identify professional services rendered by REALTOR® members of CREA to effect the purchase, sale and lease of real estate as part of a cooperative selling system.