
824 SKI CLUB ROAD
North Bay (Widdifield), Ontario
MLS® X13862514
$599,900
- Status
- Active
- Property type
- House
- MLS® number
- X13862514
- Bedrooms
- 4
- Bathrooms
- 3
- Year built
- —
 1 / 50
Listing description
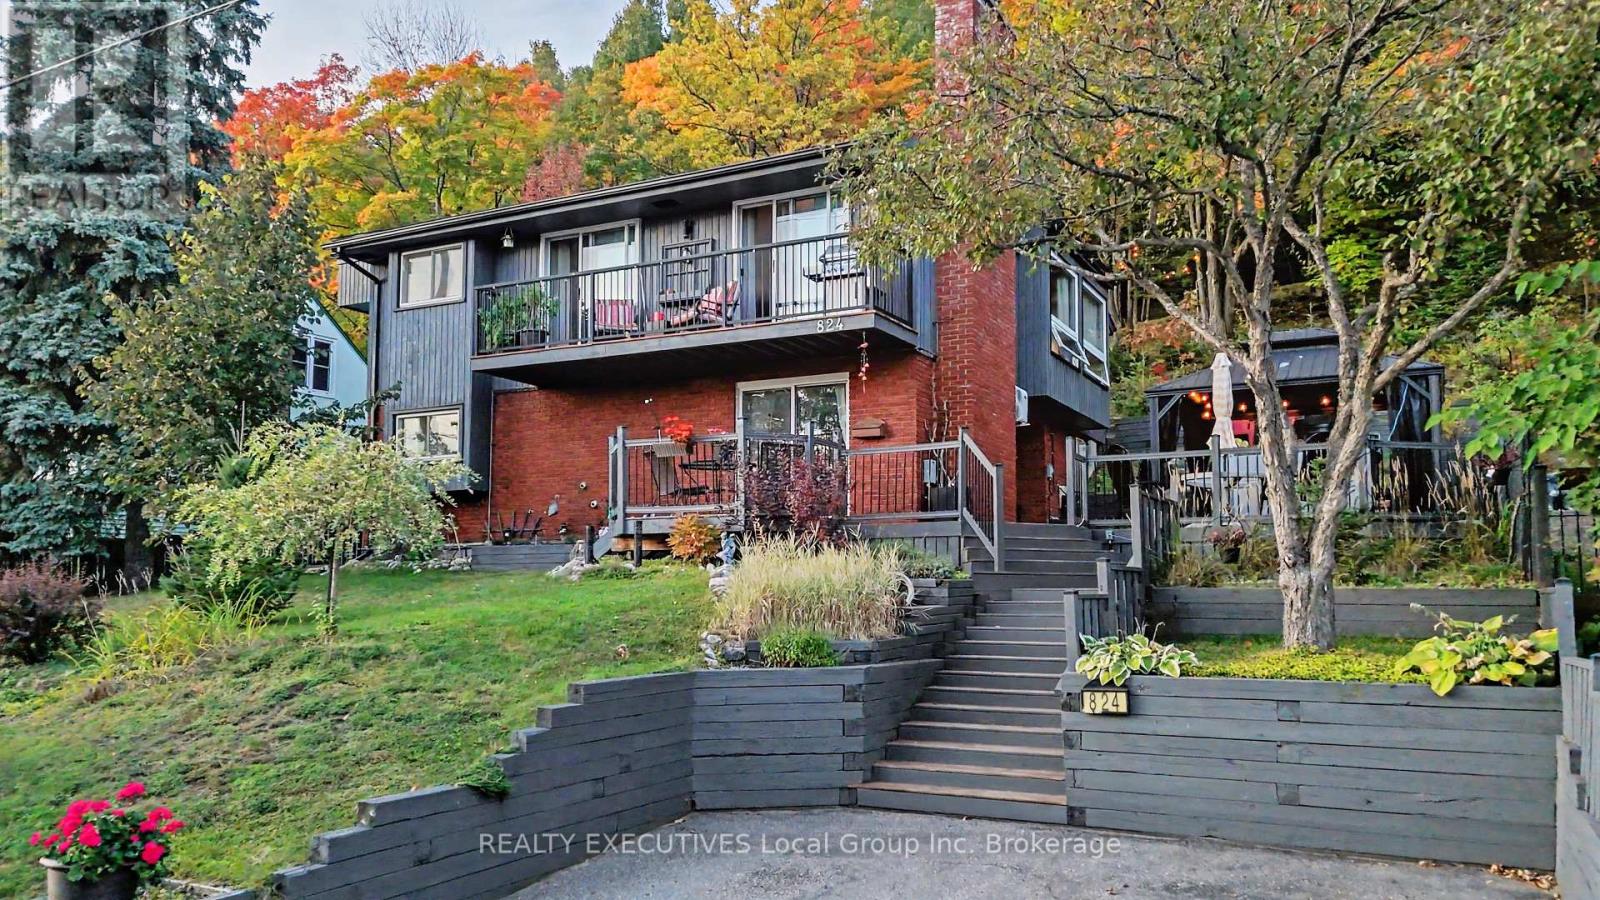
Looking for a 4-bedroom home with 3 full bathrooms and a floor plan that offers plenty of flexibility? This could be the one! This unique home offers an impressive layout with space for everyone - making it an ideal choice for families, multi-generational living, or anyone looking for room to spread out.
The upper level features a bright, open-concept living area along with three bedrooms and a full bathroom. Step outside to enjoy the screened porch, perfect for relaxing during the warmer months, or head out to the front balcony to watch the sunsets or fire up the BBQ. Downstairs, you'll find even more living space, including a rec room, fourth bedroom (currently used as a work-out room) which has a bathroom next to it, a huge spa-inspired bathroom, and a laundry area.
The thoughtful layout provides plenty of options for guests, older children, extended family, or simply creating separate spaces for work and relaxation. The outdoor spaces are just as inviting. Enjoy morning coffee or evening gatherings on the front patio or side deck, complete with a newer Viking hot tub.
Follow the path up the hill and you'll discover a peaceful terrace tucked among the trees, featuring a wood stove - the perfect spot to unwind and enjoy summer evenings or cozy fall nights surrounded by nature, and the location is hard to beat! The ski hill is just down the street, with hiking and biking trails nearby, along with parks and the Lindsay Weld Daycare Centre. All appliances are included, along with many additional items, making this an easy home to settle into and enjoy.
With its flexible floor plan, multiple bathrooms, wonderful outdoor spaces and fantastic location, this home offers a lifestyle that's equally suited to family living, multi-generational living, or simply having plenty of room for everyone.
Property summary
- MLS® number
- X13862514
- Property type
- Single Family
- Building type
- House
- Title
- Freehold
- Land size
- 80 x 224.7 FT
- Annual property taxes
- $4,924.00
- Parking
- 4 spaces · No Garage
- Days on market
- 1 day
Features & details
- Heating
- Electric, Natural gas, Other, Other
- Cooling
- Wall unit
- Basement
- Finished, Full, Walk out, N/A
- Appliances
- Water meter, Central Vacuum, Range, Oven - Built-In
- Exterior features
- Brick
- Lot features
- Hillside, Wooded area, Sloping, Gazebo
- Community features
- School Bus
- View
- City view
What would this home cost you?
Based on the $599,900 asking price at a 5.00% example rate, semi-annual compounding.
Renanza Realty Inc. can represent you on this property — send an enquiry to arrange a private viewing.
Listing courtesy of REALTY EXECUTIVES Local Group Inc. Brokerage, NORTH BAY.
The listing data displayed here is provided in part by the Canadian Real Estate Association (CREA) through its Data Distribution Facility (DDF®) and is drawn from Boards and Associations across Canada. Information is deemed reliable but is not guaranteed accurate by CREA. The listings are held by brokerages other than Renanza Realty unless otherwise noted.
The trademarks REALTOR®, REALTORS® and the REALTOR® logo are controlled by CREA and identify real estate professionals who are members of CREA. The trademarks MLS®, Multiple Listing Service® and the associated logos identify professional services rendered by REALTOR® members of CREA to effect the purchase, sale and lease of real estate as part of a cooperative selling system.