
824 BARNES LI SW
Edmonton, Alberta
MLS® E4515997
$499,000
- Status
- Active
- Property type
- House
- MLS® number
- E4515997
- Bedrooms
- 4
- Bathrooms
- 4
- Year built
- 2001
 1 / 47
Listing description
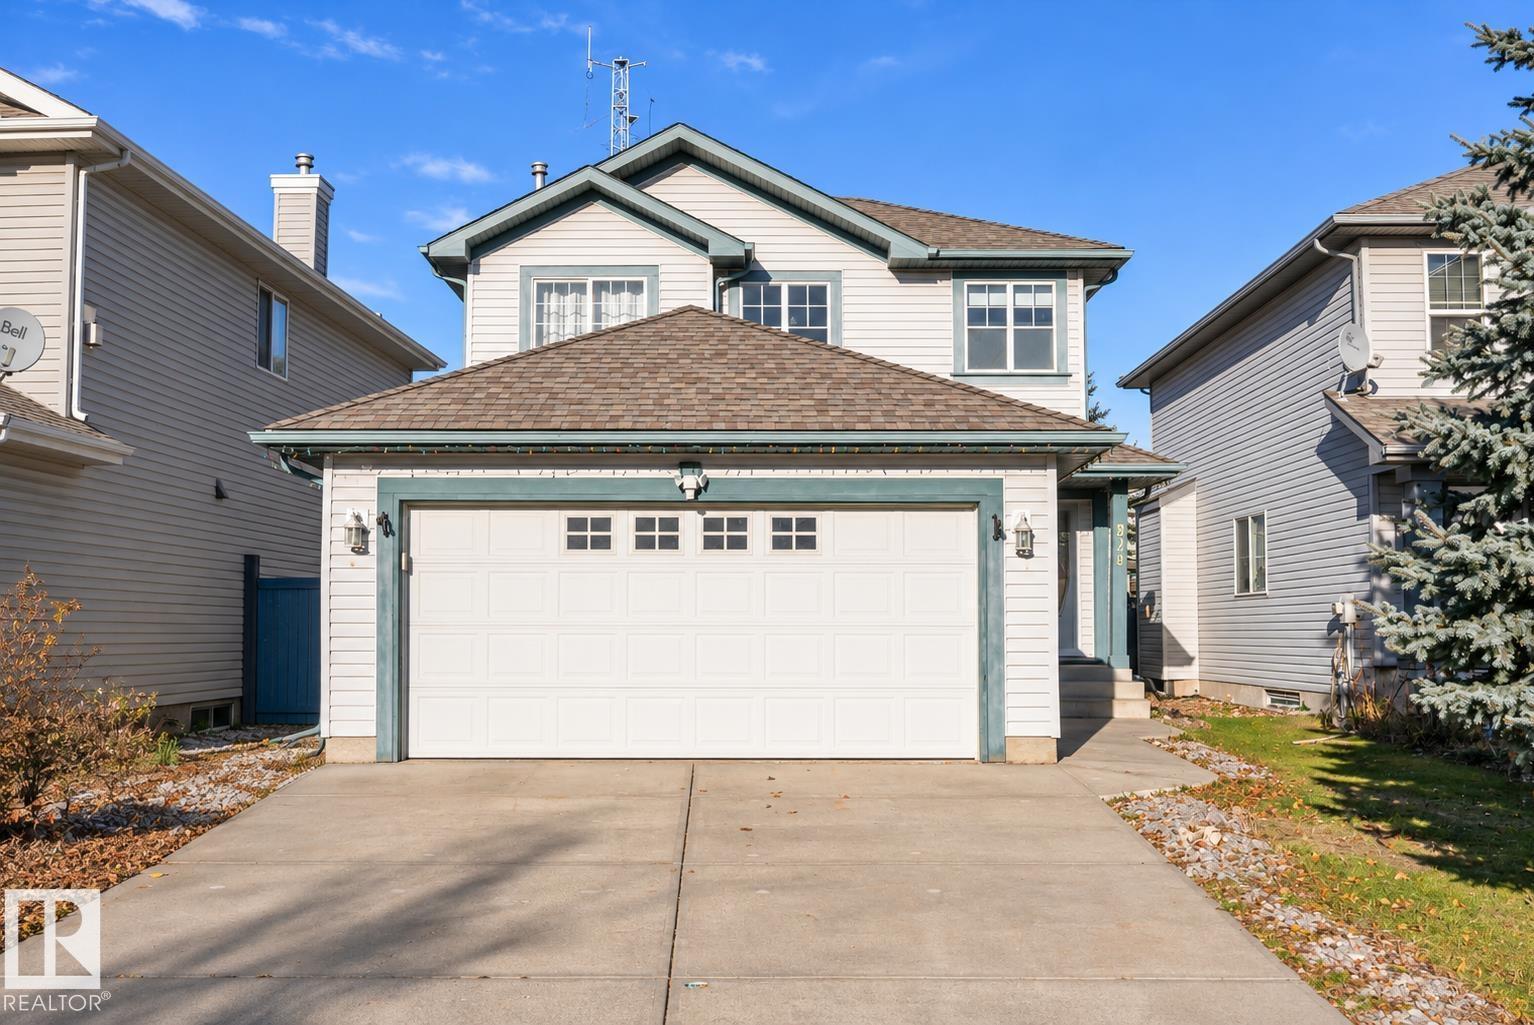
Welcome to 824 Barnes Link SW, nestled in the desirable community of Blackmud Creek! This beautifully maintained 2-storey home offers 4 bedrooms, 3. 5 bathrooms, and a functional layout designed for growing families.
The spacious main floor provides comfortable living and entertaining areas, while the partially finished basement offers additional space for recreation, guests, or a home office. Pride of ownership shines throughout, with major upgrades including a NEW FURNACE and HOT WATER TANK in 2025! Enjoy the convenience of a heated double attached garage, landscaped yard, and outdoor space perfect for family gatherings.
Located in an established neighbourhood just steps from scenic Blackmud Creek trails, parks, playgrounds, and nearby schools. Shopping, restaurants, public transit, and major commuter routes are all easily accessible. Offering the perfect balance of nature, convenience, and comfortable family living, this well-kept home is ready for its next owners!
Some images used were virtually staged
Property summary
- MLS® number
- E4515997
- Property type
- Single Family
- Building type
- House
- Square footage
- 1,527 sq ft
- Title
- Freehold
- Land size
- 378.34 square meters
- Built in
- 2001
- Parking
- Attached Garage
- Days on market
- 0 days
Features & details
- Heating
- Forced air
- Basement
- Partially finished, Full
- Appliances
- Washer, Refrigerator, Dishwasher, Stove, Dryer, Hood Fan, Storage Shed, Garage door opener, Garage door opener remote(s)
- Lot features
- See remarks, No back lane
What would this home cost you?
Based on the $499,000 asking price at a 5.00% example rate, semi-annual compounding.
Renanza Realty Inc. can represent you on this property — send an enquiry to arrange a private viewing.
Listing courtesy of Real Broker, Edmonton.
The listing data displayed here is provided in part by the Canadian Real Estate Association (CREA) through its Data Distribution Facility (DDF®) and is drawn from Boards and Associations across Canada. Information is deemed reliable but is not guaranteed accurate by CREA. The listings are held by brokerages other than Renanza Realty unless otherwise noted.
The trademarks REALTOR®, REALTORS® and the REALTOR® logo are controlled by CREA and identify real estate professionals who are members of CREA. The trademarks MLS®, Multiple Listing Service® and the associated logos identify professional services rendered by REALTOR® members of CREA to effect the purchase, sale and lease of real estate as part of a cooperative selling system.