
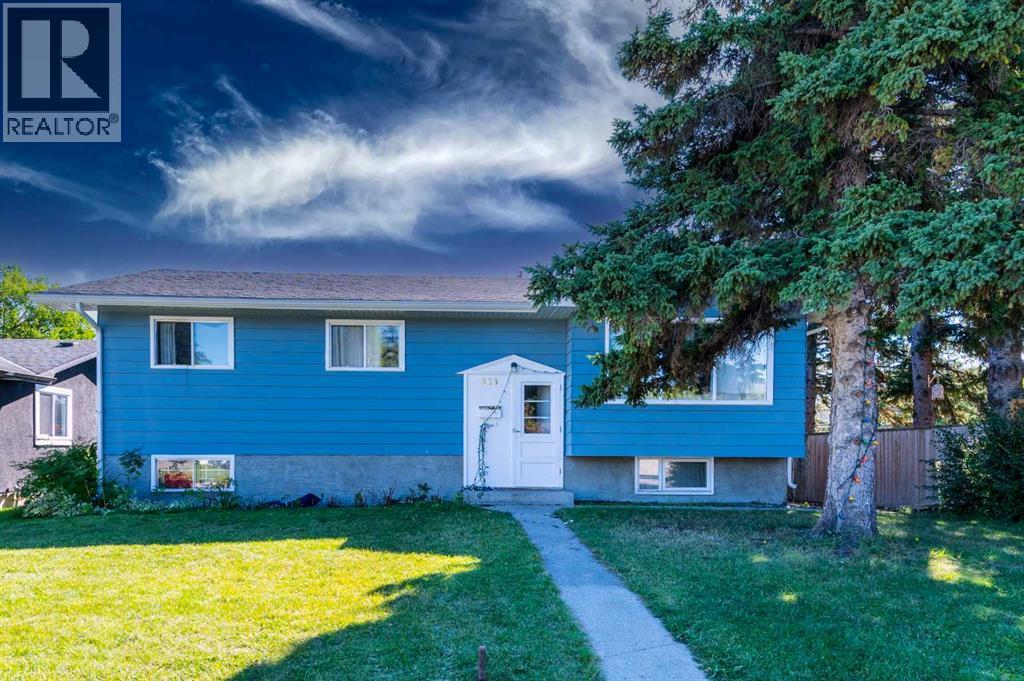
823 Sabrina Road SW
Calgary, Alberta
MLS® A2346638
$619,900
- Status
- Active
- Property type
- House
- MLS® number
- A2346638
- Bedrooms
- 5
- Bathrooms
- 2
- Year built
- 1969
 1 / 39
Listing description
Discover exceptional value and endless possibilities in this beautifully maintained **5-bedroom bi-level** with illegal suite , ideally situated on a **massive lot with a coveted south-facing backyard** in the heart of Southwood. Surrounded by mature trees and established charm, this home offers the perfect blend of space, comfort, and convenience. Sunlight pours through the oversized picture window, creating a warm and inviting atmosphere in the spacious living room, while the functional kitchen—with its pass-through to the dining area and backyard views—makes everyday living and entertaining effortless.
Three generous bedrooms and a full bathroom complete the main level, while the fully finished basement expands the home’s versatility with a **new kitchen, updated flooring, fresh paint, an expansive recreation room, two additional bedrooms, and a second full bathroom**—ideal for extended family, guests, or flexible living arrangements. Step outside to your private south-facing retreat, where the expansive fenced yard offers endless space for summer gatherings, children, pets, gardening, and outdoor enjoyment. An oversized concrete garage adds valuable parking and storage.
Perfectly positioned within walking distance to schools, the LRT station, skate park, ice rink, and off-leash dog park, and just minutes from the Glenmore Reservoir, Southland Leisure Centre, South Centre Mall, parks, and countless amenities, this is a rare opportunity to own a home that combines exceptional space, remarkable versatility, and an outstanding lifestyle in one of Calgary’s most established communities.
Property summary
- MLS® number
- A2346638
- Property type
- Single Family
- Building type
- House
- Square footage
- 1,136 sq ft
- Title
- Freehold
- Land size
- 552 square meters
- Built in
- 1969
- Annual property taxes
- $4,083.00
- Parking
- 4 spaces · Detached Garage
- Days on market
- 3 days
Features & details
- Heating
- Forced air
- Cooling
- None
- Basement
- Finished, Full, Separate entrance, Suite
- Flooring
- Tile, Carpeted, Vinyl Plank
- Appliances
- Washer, Refrigerator, Dishwasher, Stove, Dryer, Hood Fan, Window Coverings
- Exterior features
- Wood siding
- Lot features
- Back lane, No Animal Home, No Smoking Home
- Architectural style
- Bi-level
What would this home cost you?
Based on the $619,900 asking price at a 5.00% example rate, semi-annual compounding.
Renanza Realty Inc. can represent you on this property — send an enquiry to arrange a private viewing.
Listing courtesy of TREC The Real Estate Company, CALGARY.
The listing data displayed here is provided in part by the Canadian Real Estate Association (CREA) through its Data Distribution Facility (DDF®) and is drawn from Boards and Associations across Canada. Information is deemed reliable but is not guaranteed accurate by CREA. The listings are held by brokerages other than Renanza Realty unless otherwise noted.
The trademarks REALTOR®, REALTORS® and the REALTOR® logo are controlled by CREA and identify real estate professionals who are members of CREA. The trademarks MLS®, Multiple Listing Service® and the associated logos identify professional services rendered by REALTOR® members of CREA to effect the purchase, sale and lease of real estate as part of a cooperative selling system.