
823 4383 WILLOW STREET
Vancouver, British Columbia
MLS® R3158049
$1,899,900
- Status
- Active
- Property type
- House
- MLS® number
- R3158049
- Bedrooms
- 3
- Bathrooms
- 2
- Year built
- 2027
 1 / 7
1 / 7Listing description
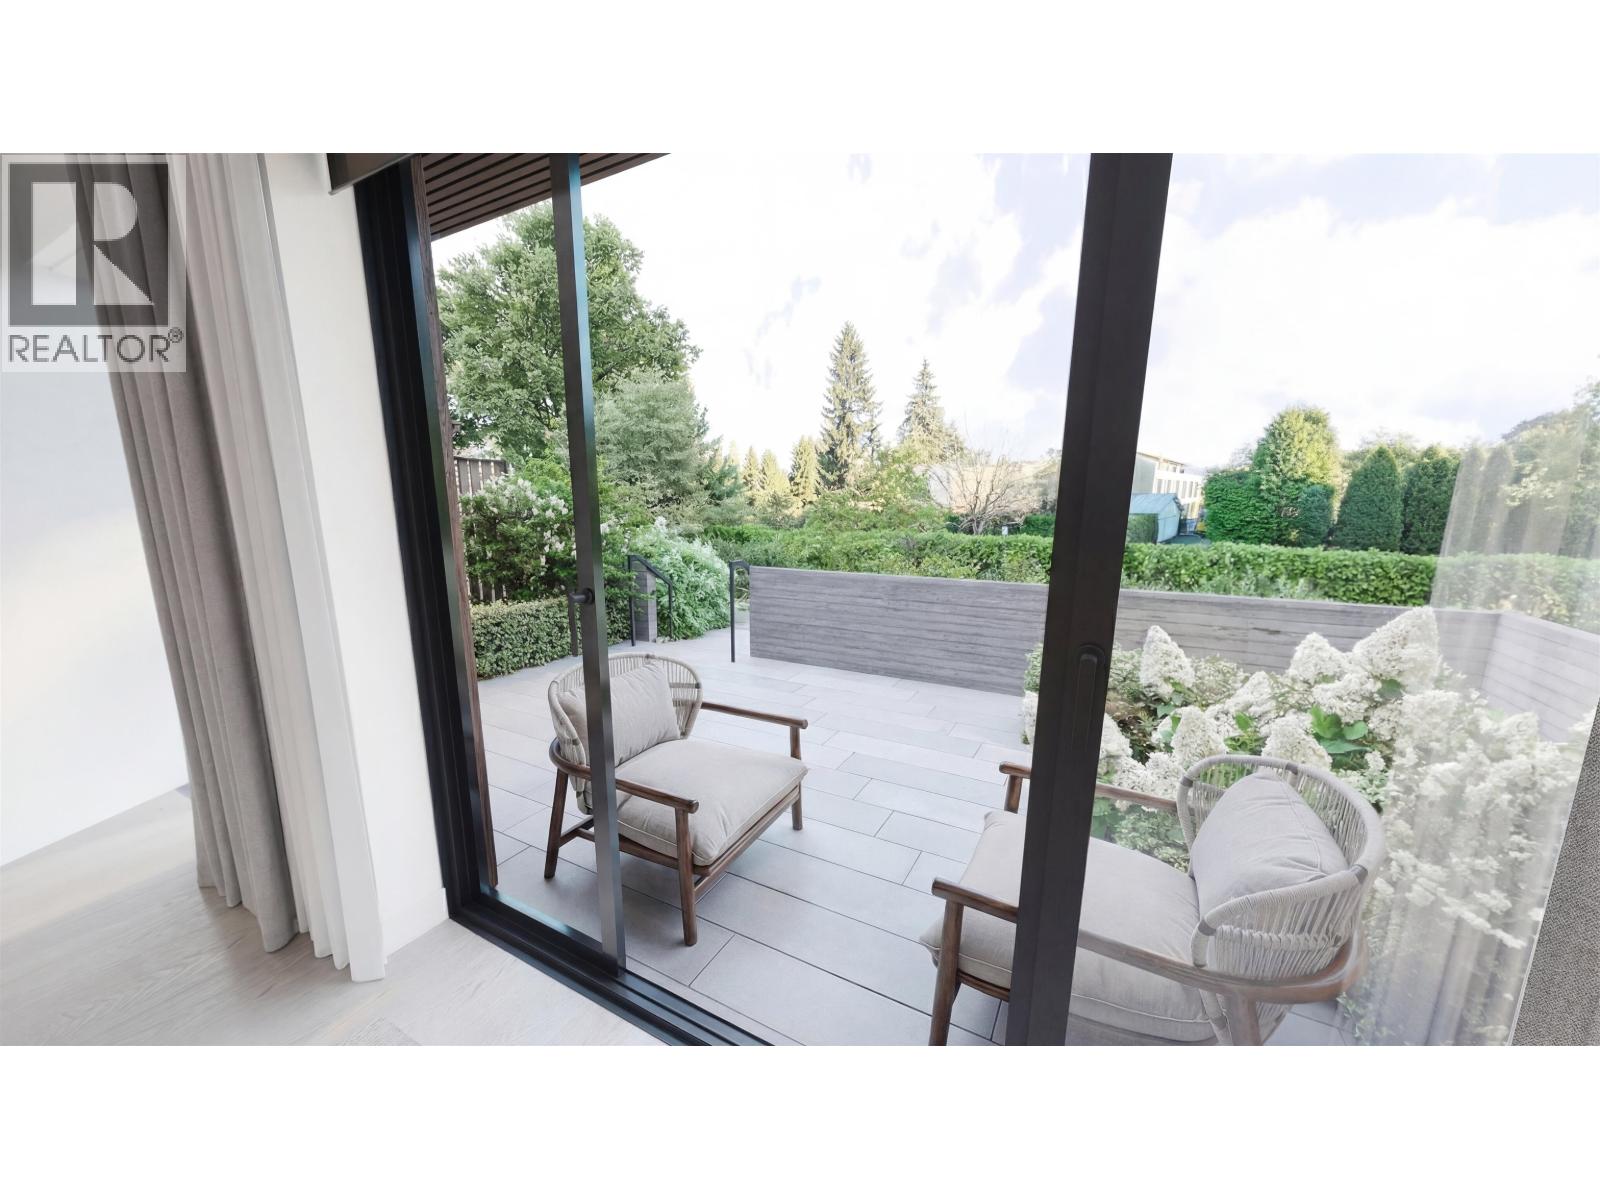
Experience refined West Side living at Wren West Side. This brand-new 3-bedroom + den residence offers spacious, elegant open-concept interiors and a designer kitchen with premium finishes. With an impressive ~25 ft width, it feels more like a house than a townhouse.
Enjoy a private balcony and a stunning rooftop terrace with breathtaking views. Ideally located at 28th & Willow, minutes to Oakridge, Langara Golf Course, SkyTrain, and top amenities. In the coveted Churchill Secondary & amp; Laurier Elementary catchments.
Estimated completion Spring 2027-an exceptional opportunity for luxury family living and investment. Open House Wed-Sun From 12 PM to 5 PM. The presentation Center is at 2963 Cambie Street-Vancouver.
Property summary
- MLS® number
- R3158049
- Property type
- Single Family
- Building type
- Row / Townhouse
- Square footage
- 1,328 sq ft
- Title
- Condo/Strata
- Land size
- 0 square feet
- Built in
- 2027
- Annual property taxes
- $1.00
- Parking
- 1 space · Underground
- Days on market
- 53 days
Features & details
- Heating
- Heat Pump
- Cooling
- Air Conditioned
- Basement
- Finished, Unknown, Unknown
- Appliances
- All, Washer, Refrigerator, Dishwasher, Dryer
- Lot features
- Elevator, Wheelchair access
- View
- View
- Architectural style
- 2 Level
- Strata fee
- $471 / Monthly
What would this home cost you?
Based on the $1,899,900 asking price at a 5.00% example rate, semi-annual compounding.
Renanza Realty Inc. can represent you on this property — send an enquiry to arrange a private viewing.
Listing courtesy of Salus Realty Inc, North Vancouver.
The listing data displayed here is provided in part by the Canadian Real Estate Association (CREA) through its Data Distribution Facility (DDF®) and is drawn from Boards and Associations across Canada. Information is deemed reliable but is not guaranteed accurate by CREA. The listings are held by brokerages other than Renanza Realty unless otherwise noted.
The trademarks REALTOR®, REALTORS® and the REALTOR® logo are controlled by CREA and identify real estate professionals who are members of CREA. The trademarks MLS®, Multiple Listing Service® and the associated logos identify professional services rendered by REALTOR® members of CREA to effect the purchase, sale and lease of real estate as part of a cooperative selling system.