
8226 Saddleridge Drive NE
Calgary, Alberta
MLS® A2349527
$549,900
- Status
- Active
- Property type
- House
- MLS® number
- A2349527
- Bedrooms
- 4
- Bathrooms
- 3
- Year built
- 2002
 1 / 32
Listing description
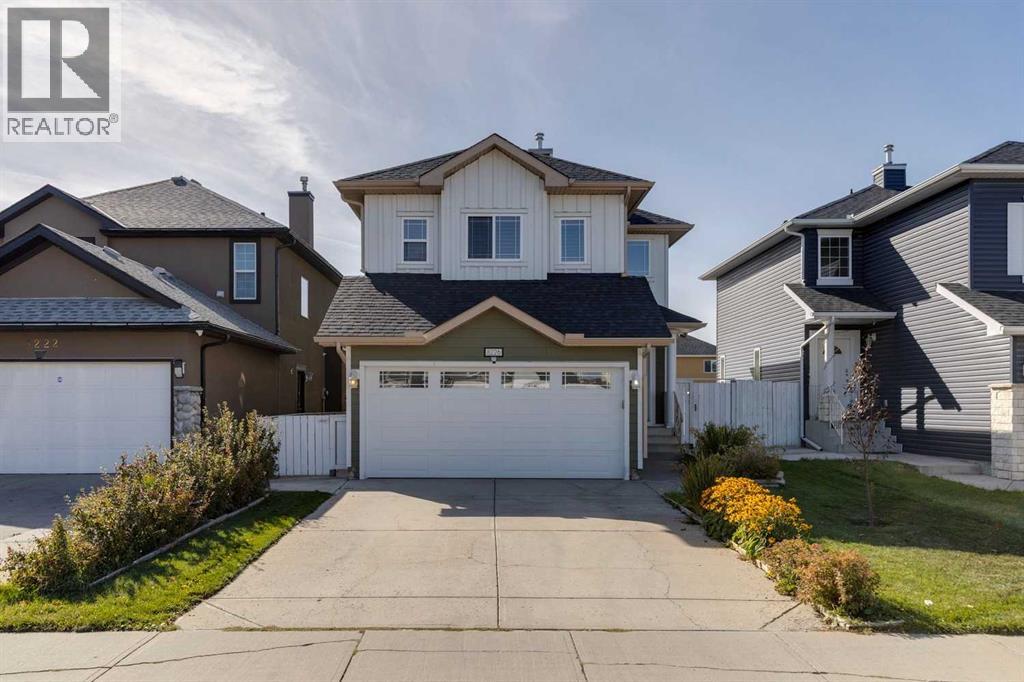
OPEN HOUSE | Sunday October 4th 12:00-2:00pm | Discover a beautifully presented two-story detached home nestled in the established community of Saddleridge. Offering over 2,100 square feet of developed living space, this fully finished home is move-in ready. Step inside to find a bright, open floor plan completely carpet-free, featuring sleek laminate and durable tile flooring flowing seamlessly throughout.
The heart of the home is a thoughtfully designed kitchen complete with quartz countertops, a central island for prep work and casual dining, and abundant cabinetry. A convenient main-level laundry room adds extra daily functionality. Upstairs awaits a central family room, creating an inviting secondary gathering space for relaxation or entertainment.
Retreat to the primary suite, which serves as a private sanctuary featuring a generous walk-in closet and a 4-piece ensuite bath. Two additional well-appointed bedrooms complete the upper level, offering flexible space for family members or a home office. The finished basement extends your overall living area with a flexible recreation space, ample storage, and a private fourth bedroom ideal for guests or teenagers.
Outside, enjoy endless sunny afternoons in your sunny southwest-facing backyard, beautifully enhanced with both a deck and patio for summer barbecues, along with back lane access and a double attached garage providing parking for up to four vehicles. Additional features include custom build wood blinds throughout the main and upper floors, and a humidifier to keep your home comfortable all winter long. Beyond the home, Saddle Ridge delivers an ideal family lifestyle surrounded by neighborhood parks, playgrounds, scenic walking paths, and local schools from elementary to high school.
Commuters and busy families will appreciate the unbeatable transit connectivity, located just minutes from the Saddletowne LRT Station for a fast, direct trip into Downtown Calgary, alongside quick access to Stoney Trail, Deer foot Trail, and the Calgary International Airport. Everyday conveniences are right at your doorstep with Saddletowne Town Centre nearby, offering full grocery options, medical clinics, banks, fitness centers, and diverse dining choices. This move-in ready home presents an outstanding opportunity to experience complete modern living in one of NE Calgary’s most connected communities.
Property summary
- MLS® number
- A2349527
- Property type
- Single Family
- Building type
- House
- Square footage
- 1,467 sq ft
- Title
- Freehold
- Land size
- 340 square meters
- Built in
- 2002
- Annual property taxes
- $3,966.00
- Parking
- 4 spaces · Attached Garage
- Days on market
- 3 days
Features & details
- Heating
- Forced air, Natural gas
- Cooling
- None
- Basement
- Finished, Full
- Flooring
- Tile, Laminate
- Appliances
- Washer, Refrigerator, Oven - Electric, Water softener, Dishwasher, Dryer, Microwave Range Hood Combo, Humidifier, Window Coverings, Garage door opener
- Lot features
- Back lane
What would this home cost you?
Based on the $549,900 asking price at a 5.00% example rate, semi-annual compounding.
Renanza Realty Inc. can represent you on this property — send an enquiry to arrange a private viewing.
Listing courtesy of RE/MAX Realty Professionals, CALGARY.
The listing data displayed here is provided in part by the Canadian Real Estate Association (CREA) through its Data Distribution Facility (DDF®) and is drawn from Boards and Associations across Canada. Information is deemed reliable but is not guaranteed accurate by CREA. The listings are held by brokerages other than Renanza Realty unless otherwise noted.
The trademarks REALTOR®, REALTORS® and the REALTOR® logo are controlled by CREA and identify real estate professionals who are members of CREA. The trademarks MLS®, Multiple Listing Service® and the associated logos identify professional services rendered by REALTOR® members of CREA to effect the purchase, sale and lease of real estate as part of a cooperative selling system.