
8222 144 STREET
Surrey, British Columbia
MLS® R3109981
$1,599,000
- Status
- Active
- Property type
- House
- MLS® number
- R3109981
- Bedrooms
- 7
- Bathrooms
- 6
- Year built
- 1993
 1 / 30
Listing description
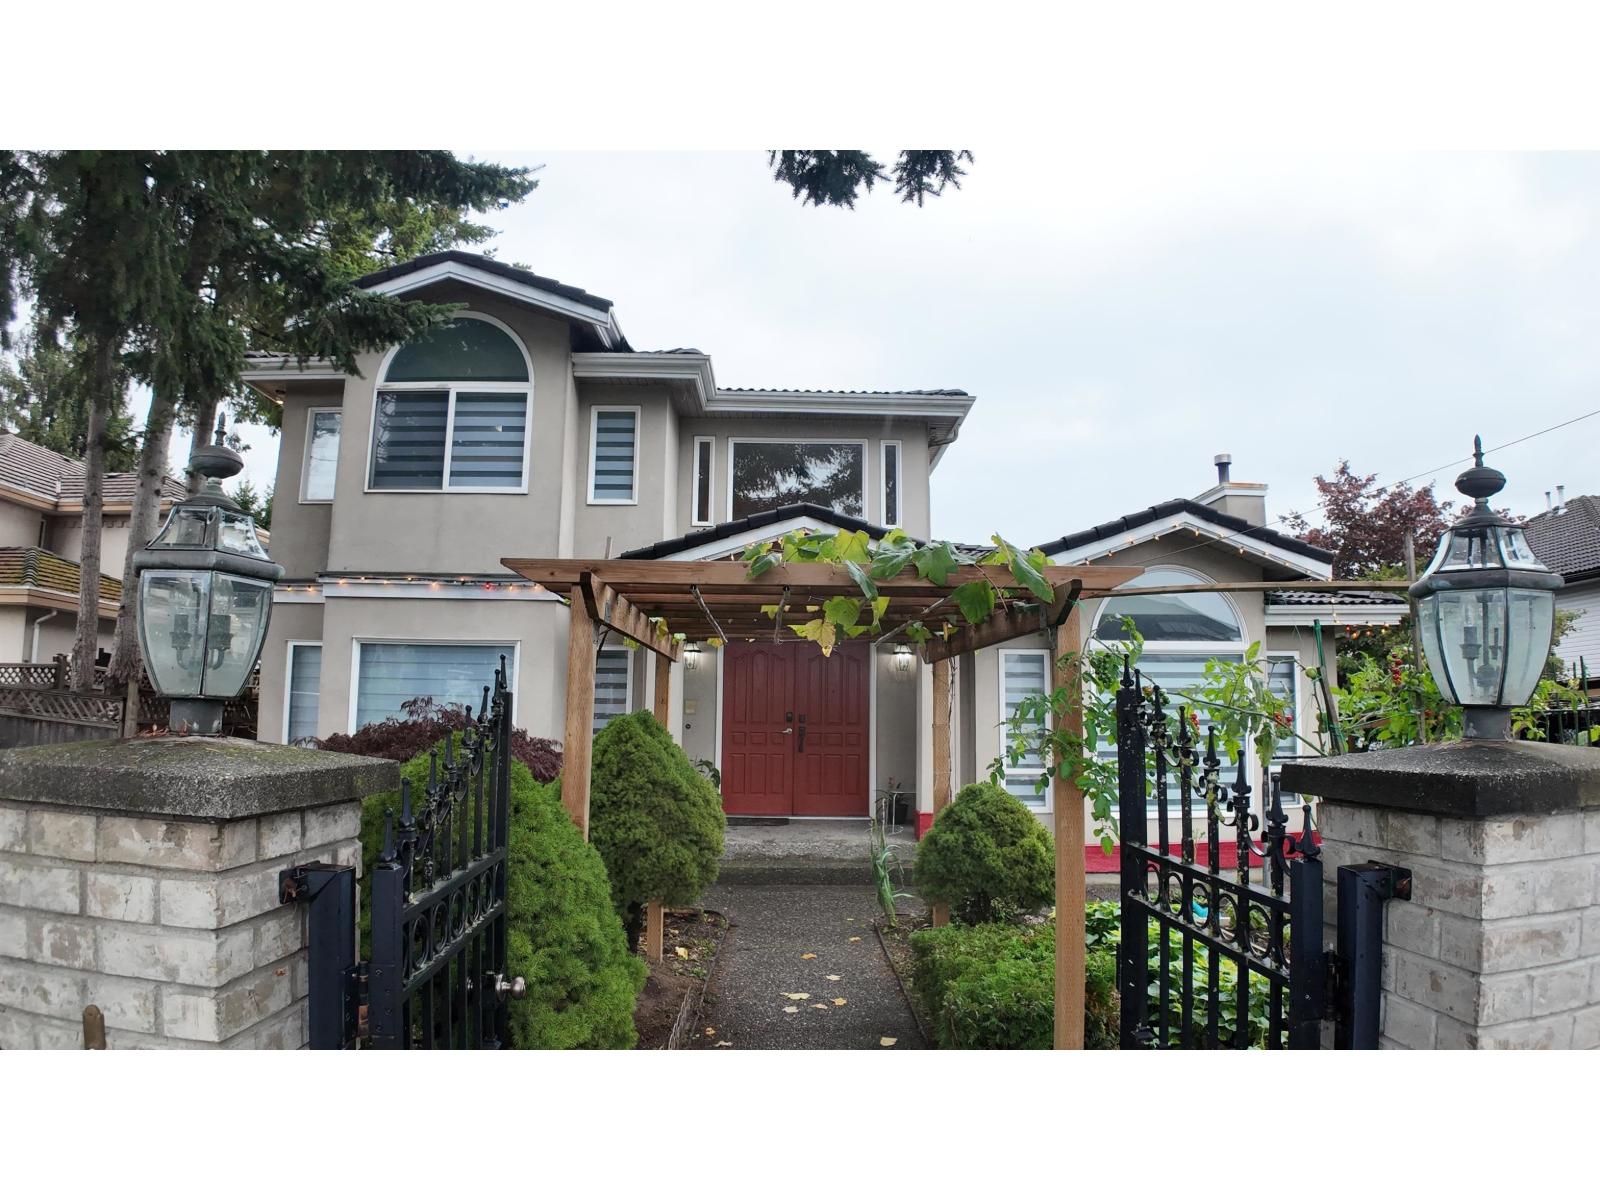
Welcome to this centrally located Semi-Custom home on 144 Street! Nestled on a generous 9,052 sq. ft.
lot with both front and rear parking/ lane access, this home offers a perfect blend of space, functionality, and investment potential. Featuring 7 bedrooms and 6 bathrooms, S/S kitchen appliances and hardwood flooring. The home includes a 3-bedroom unauthorized suite, as mortgage helper.
The upper level boasts 4 spaciousbedrooms and 3 full bathrooms, making it perfect for growing families. This property is a fantastic investment opportunity in one of Surrey's most convenient locations, just minutes from Surrey Memorial Hospital, Surrey City Centre, Guildford Town Centre, SFU Surrey Campus, Elementary a Secondary schools, T&T Supermarket, and more. Open House Sun, 2 - 4 pm.
Property summary
- MLS® number
- R3109981
- Property type
- Single Family
- Building type
- House
- Square footage
- 3,537 sq ft
- Title
- Freehold
- Land size
- 9052 square feet
- Built in
- 1993
- Annual property taxes
- $5,972.16
- Parking
- 6 spaces · Detached Garage, Other, RV
- Days on market
- 138 days
Features & details
- Heating
- Baseboard heaters, Hot Water
- Basement
- None, Unknown
- Appliances
- Washer, Refrigerator, Dishwasher, Stove, Dryer, Microwave, Storage Shed, Jetted Tub
- Architectural style
- 2 Level
What would this home cost you?
Based on the $1,599,000 asking price at a 5.00% example rate, semi-annual compounding.
Renanza Realty Inc. can represent you on this property — send an enquiry to arrange a private viewing.
Listing courtesy of Team 3000 Realty Ltd., Surrey.
The listing data displayed here is provided in part by the Canadian Real Estate Association (CREA) through its Data Distribution Facility (DDF®) and is drawn from Boards and Associations across Canada. Information is deemed reliable but is not guaranteed accurate by CREA. The listings are held by brokerages other than Renanza Realty unless otherwise noted.
The trademarks REALTOR®, REALTORS® and the REALTOR® logo are controlled by CREA and identify real estate professionals who are members of CREA. The trademarks MLS®, Multiple Listing Service® and the associated logos identify professional services rendered by REALTOR® members of CREA to effect the purchase, sale and lease of real estate as part of a cooperative selling system.