
8218 WELLINGTON ROAD 18
Centre Wellington (Fergus), Ontario
MLS® X14140212
$2,179,900
- Status
- Active
- Property type
- House
- MLS® number
- X14140212
- Bedrooms
- 3
- Bathrooms
- 3
- Year built
- —
 1 / 4
Listing description
It's a true honour to present Diamond Quality Homes in this rare and remarkable setting along the majestic Grand River. Tucked away on 1. 48 acres of complete privacy, this location places you just moments from all the conveniences of Fergus, the Cataract Trail, local schools, parks, the rec centre, arena, and the many shops and restaurants of historic downtown Fergus.
Commuters will appreciate the effortless route to Guelph, KW, Brampton, and the 401. Known for excellence, care, and impeccable craftsmanship, this exceptional builder has consistently delighted Buyers for years... many becoming lifelong clients.
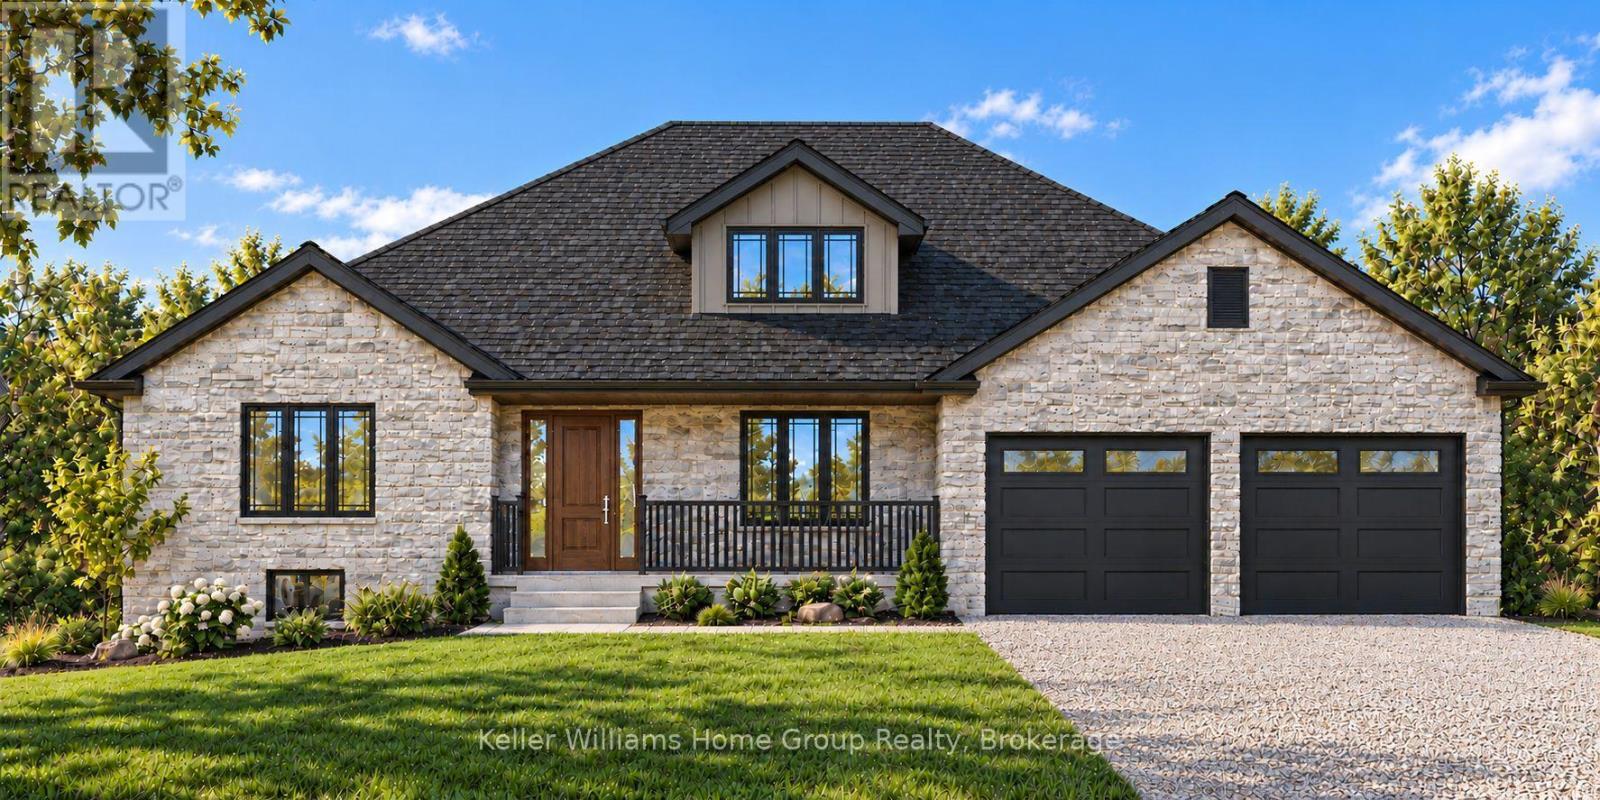
You'll want to learn more about the thoughtful steps taken to ensure a seamless and rewarding experience from start to finish. Highlights of this impressive Bungalow being built include a striking stone and brick exterior, 9' ceilings on the main floor and 8'10" ceilings in the lower level, a custom kitchen, refined cabinetry and trim, hardwood, ceramics, plush broadloom in bedrooms, double attached garage and more. The 2700 square-foot design features an airy open-concept kitchen and living space, three spacious bedrooms, three and a half baths, a luxurious primary suite with spa-inspired ensuite, and a convenient main-floor office or study.
A spectacular walkout on the main level opens to a private covered wood deck and rear yard with breathtaking views of the Grand River, renowned for its world-class fly fishing, practically at your doorstep. Additional noteworthy features include main-floor laundry, abundant parking, and the latest energy-efficient mechanical systems. Reach out today for further details on this extraordinary home.
Property summary
- MLS® number
- X14140212
- Property type
- Single Family
- Building type
- House
- Title
- Freehold
- Land size
- 105 x 590 FT
- Parking
- 8 spaces · Attached Garage, Garage
- Days on market
- 3 days
Features & details
- Heating
- Forced air, Propane
- Cooling
- Central air conditioning, Air exchanger
- Basement
- Unfinished, Full, Walk out, N/A, N/A
- Appliances
- Water softener, Garage door opener remote(s)
- Exterior features
- Brick, Stone
- Lot features
- Wooded area, Irregular lot size, Sloping, Conservation/green belt, Sump Pump
- Community features
- Community Centre
- View
- River view, Direct Water View
- Waterfront
- Waterfront
- Architectural style
- Bungalow
What would this home cost you?
Based on the $2,179,900 asking price at a 5.00% example rate, semi-annual compounding.
Renanza Realty Inc. can represent you on this property — send an enquiry to arrange a private viewing.
Listing courtesy of Keller Williams Home Group Realty, FERGUS.
The listing data displayed here is provided in part by the Canadian Real Estate Association (CREA) through its Data Distribution Facility (DDF®) and is drawn from Boards and Associations across Canada. Information is deemed reliable but is not guaranteed accurate by CREA. The listings are held by brokerages other than Renanza Realty unless otherwise noted.
The trademarks REALTOR®, REALTORS® and the REALTOR® logo are controlled by CREA and identify real estate professionals who are members of CREA. The trademarks MLS®, Multiple Listing Service® and the associated logos identify professional services rendered by REALTOR® members of CREA to effect the purchase, sale and lease of real estate as part of a cooperative selling system.