
8217 182 ST NW NW
Edmonton, Alberta
MLS® E4503661
$214,500
- Status
- Active
- Property type
- House
- MLS® number
- E4503661
- Bedrooms
- 4
- Bathrooms
- 2
- Year built
- 1976
 1 / 33
Listing description
This 1500 SQ FT fully finished 3 Bedroom, 2 Bathroom townhome awaits you. New Paint on all levels (including ceilings), New Upgraded Vinyl plank flooring throughout Main floor with New 3 baseboards. Newer Upper floor carpets in last few years and all bedrooms with mirror sliding doors installed.
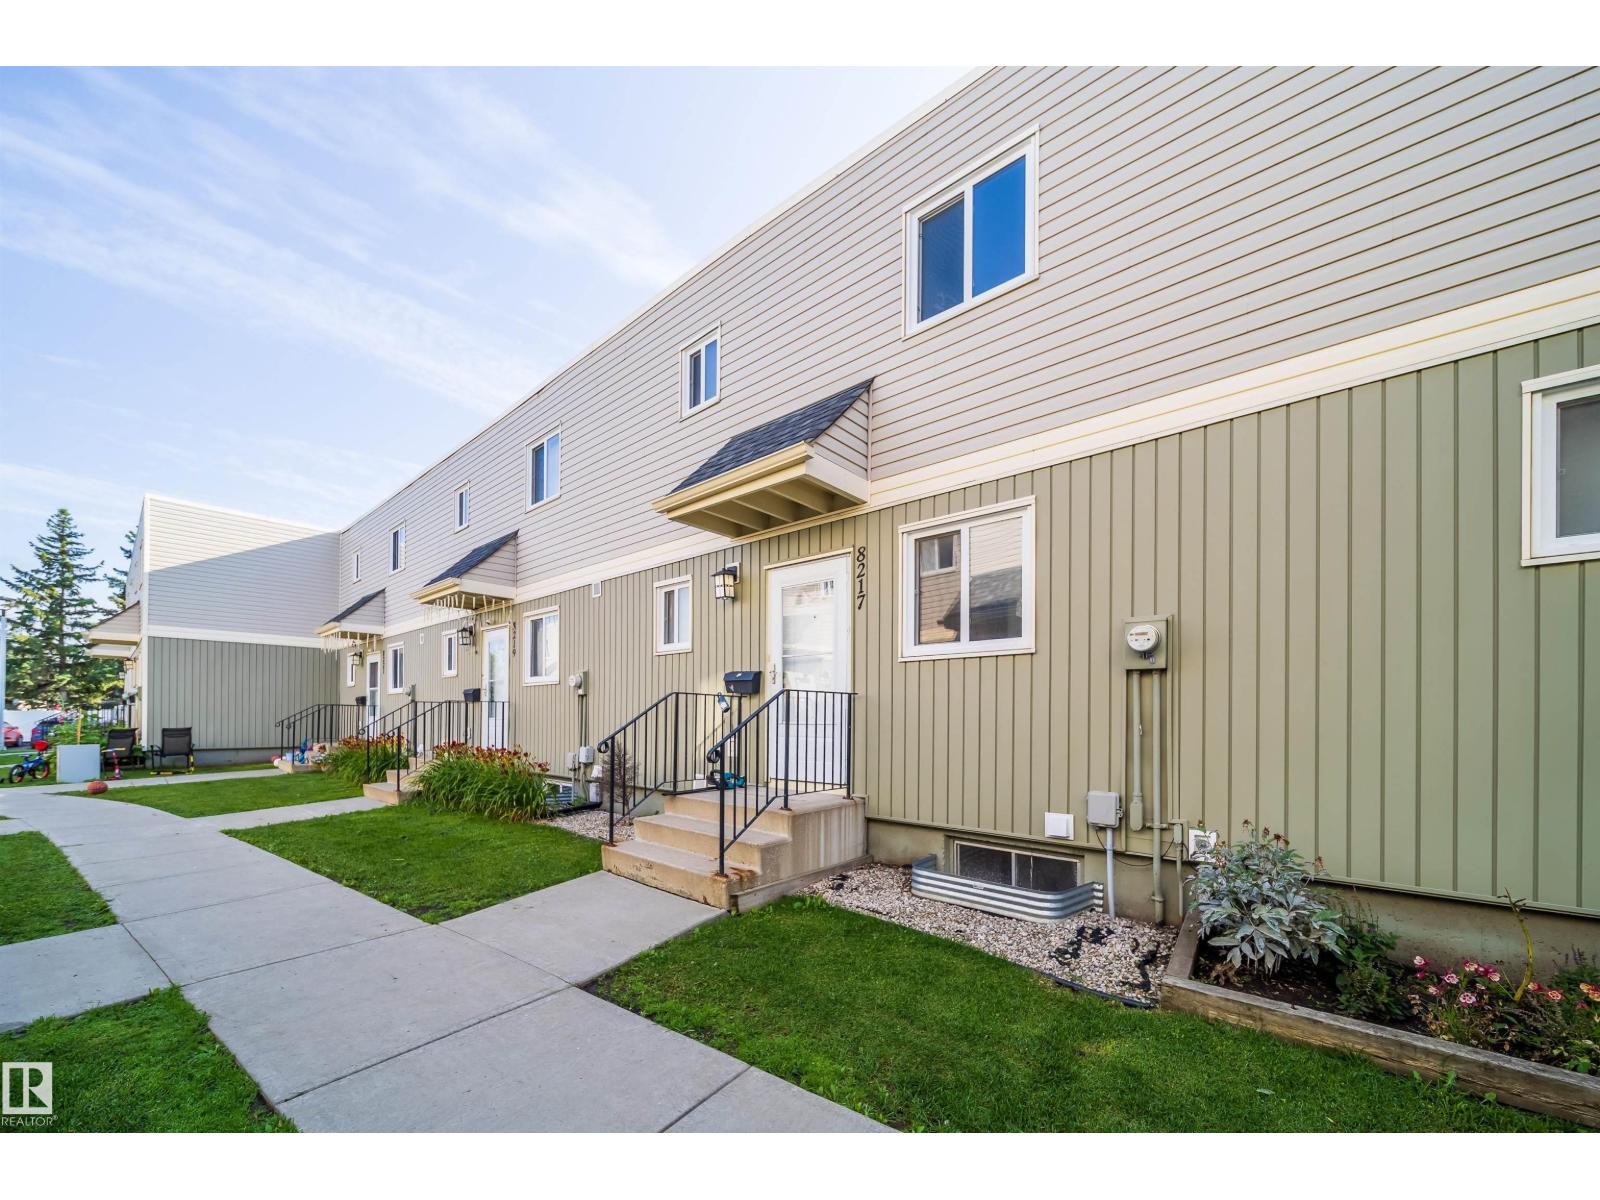
The condo corp has replaced siding, windows, Doors, shingles, roof all in the recent years making this a very desirable complex. As you enter the home you are struck with the openness and brightness of the floor plan. It welcomes you in and then the Oak kitchen is U shaped with plenty of cabinets/pantry.
Walk out of kitchen you are struck with abundance of space for the dining area which is open to the Living room with Nat. gas fireplace. Upstairs has 3 large bedrooms with large Master and a huge 4pc bathroom.
The basement features a large Rec room and an office/computer room plus laundry room. Located only 1 block to Aldergrove elementary school. 2 blocks to New LRT line and 5 blocks to West Edmonton Mall
Property summary
- MLS® number
- E4503661
- Property type
- Single Family
- Building type
- Row / Townhouse
- Square footage
- 1,132 sq ft
- Title
- Condo/Strata
- Built in
- 1976
- Parking
- Stall
- Days on market
- 14 days
Features & details
- Heating
- Forced air
- Basement
- Finished, Full
- Appliances
- Washer, Refrigerator, Dishwasher, Stove, Dryer, Hood Fan
- Lot features
- Flat site, Park/reserve, Closet Organizers
- Maintenance fee
- $435 / Monthly
What would this home cost you?
Based on the $214,500 asking price at a 5.00% example rate, semi-annual compounding.
Renanza Realty Inc. can represent you on this property — send an enquiry to arrange a private viewing.
Listing courtesy of REMAX River City, Edmonton.
The listing data displayed here is provided in part by the Canadian Real Estate Association (CREA) through its Data Distribution Facility (DDF®) and is drawn from Boards and Associations across Canada. Information is deemed reliable but is not guaranteed accurate by CREA. The listings are held by brokerages other than Renanza Realty unless otherwise noted.
The trademarks REALTOR®, REALTORS® and the REALTOR® logo are controlled by CREA and identify real estate professionals who are members of CREA. The trademarks MLS®, Multiple Listing Service® and the associated logos identify professional services rendered by REALTOR® members of CREA to effect the purchase, sale and lease of real estate as part of a cooperative selling system.