
8216, 151 Legacy Main Street SE
Calgary, Alberta
MLS® A2349824
$273,500
- Status
- Active
- Property type
- House
- MLS® number
- A2349824
- Bedrooms
- 2
- Bathrooms
- 2
- Year built
- 2023
 1 / 34
Listing description
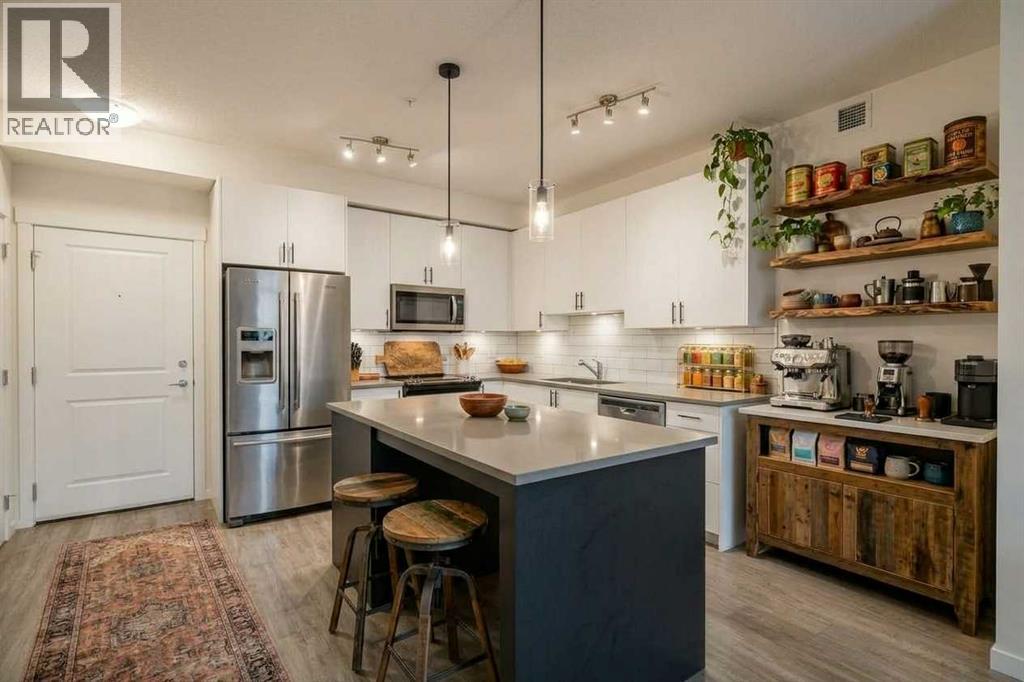
Welcome Home to Legacy Park II! Located on the 2nd floor of building 8000, this south facing well maintained 2-bedroom unit is ideal for first-time homeowners, investors, or empty nesters. Bright and open, the layout features a central living area open to the well-appointed kitchen with quartz countertops, stainless steel appliances and eat-in island with space for 4.
The bedrooms are situated on opposite sides of the unit for added privacy. The primary has a walk-thru closet that adjoins a 4-pc ensuite with double vanity and walk-in shower. The 2nd bedroom has a walk-thru closet to a 4-pc ensuite that has a jack& jill door to the main living area.
Enjoy the convenience of in-suite laundry with full-sized machines and the comfort of air conditioning. Step out onto the large, covered balcony—perfect for relaxing and entertaining. This unit comes with a titled parking stall in a heated underground parkade and an assigned storage unit.
This is a pet friendly building. Close to the #167 bus stop providing direct access to the Somerset/Bridlewood C-Train Station. Situated near shopping, dining, parks, walking paths, and the South Health Campus Hospital, with easy access to Macleod Trail, Stoney Trail, and Deerfoot Trail.
Book your viewing today to see all that Legacy has to offer! Some images in this listing have been virtually staged to showcase the home's potential.
Property summary
- MLS® number
- A2349824
- Property type
- Single Family
- Building type
- Apartment
- Square footage
- 803 sq ft
- Title
- Condo/Strata
- Built in
- 2023
- Annual property taxes
- $2,177.00
- Parking
- 1 space · Garage, Underground, Heated Garage
- Days on market
- 3 days
Features & details
- Heating
- Baseboard heaters, Radiant heat
- Cooling
- Wall unit
- Flooring
- Laminate, Carpeted
- Appliances
- Refrigerator, Dishwasher, Stove, Microwave Range Hood Combo, Window Coverings, Washer & Dryer, Window/Sleeve Air Conditioner
- Exterior features
- Brick, Composite Siding
- Lot features
- Parking
- Community features
- Pets Allowed, Pets Allowed With Restrictions
- Maintenance fee
- $396.25 / Monthly
What would this home cost you?
Based on the $273,500 asking price at a 5.00% example rate, semi-annual compounding.
Renanza Realty Inc. can represent you on this property — send an enquiry to arrange a private viewing.
Listing courtesy of Royal LePage Benchmark, CALGARY.
The listing data displayed here is provided in part by the Canadian Real Estate Association (CREA) through its Data Distribution Facility (DDF®) and is drawn from Boards and Associations across Canada. Information is deemed reliable but is not guaranteed accurate by CREA. The listings are held by brokerages other than Renanza Realty unless otherwise noted.
The trademarks REALTOR®, REALTORS® and the REALTOR® logo are controlled by CREA and identify real estate professionals who are members of CREA. The trademarks MLS®, Multiple Listing Service® and the associated logos identify professional services rendered by REALTOR® members of CREA to effect the purchase, sale and lease of real estate as part of a cooperative selling system.