
8211 264 STREET
Langley, British Columbia
MLS® R3180714
$3,789,900
- Status
- Active
- Property type
- House
- MLS® number
- R3180714
- Bedrooms
- 7
- Bathrooms
- 5
- Year built
- 2019
 1 / 40
Listing description
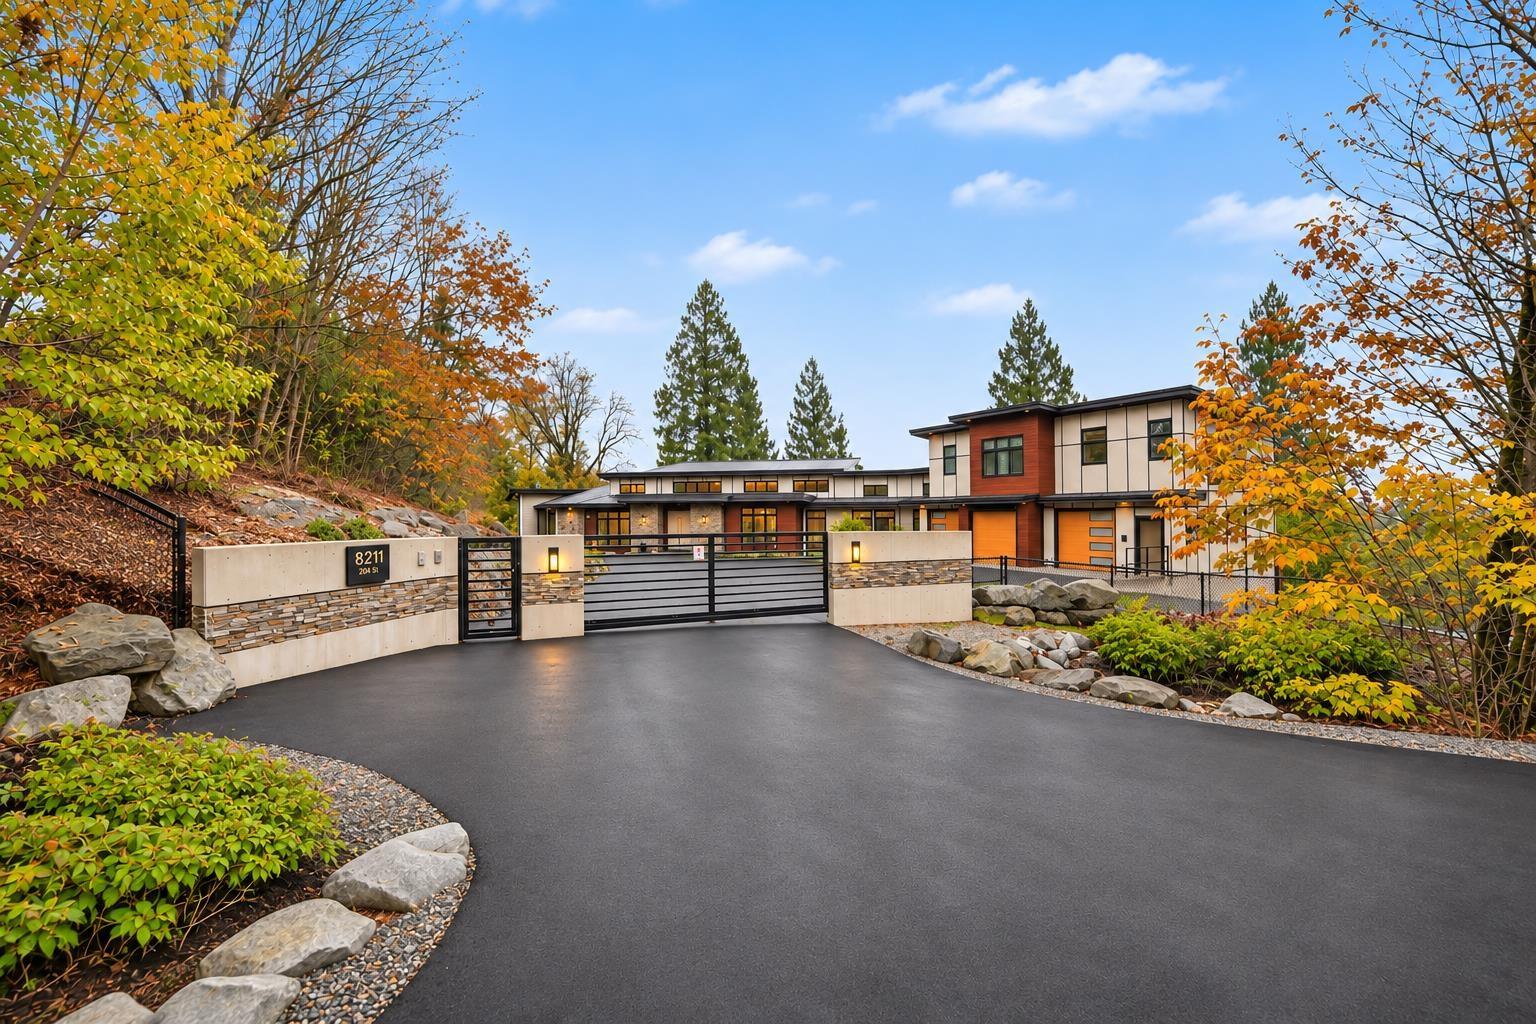
Enjoy privacy & picturesque valley views from this custom built rancher w/ full daylight basement built by Pacific West Creations. This private, 5 acres offers gated entry to your 5 bed/5 bath residence + a legal 990 sq. ft.
2 bed carriage home with amazing views completely separate above your huge triple garage, Great for parents or family! This home features a beautiful open concept, tons of windows, massive rear deck to take in the views, custom cabinetry, floor to ceiling windows throughout the hallways, bright basement with lots of options, private gym with steam room, natural gas back up generator, 1100 sq ft of additional garage/shop space under main garage, everything you would expect in a custom built home. Lots of parking, Close to Hwy and a short drive to Fort Langley.
Property summary
- MLS® number
- R3180714
- Property type
- Single Family
- Building type
- House
- Square footage
- 6,949 sq ft
- Title
- Freehold
- Land size
- 217800 square feet
- Built in
- 2019
- Annual property taxes
- $10,404.37
- Parking
- 10 spaces · Garage, RV
- Days on market
- 2 days
Features & details
- Heating
- Heat Pump, Radiant heat
- Cooling
- Air Conditioned
- Basement
- Finished, Full, Separate entrance
- Appliances
- Washer, Refrigerator, Dishwasher, Stove, Dryer
- View
- Valley view
- Architectural style
- Ranch, Carriage
What would this home cost you?
Based on the $3,789,900 asking price at a 5.00% example rate, semi-annual compounding.
Renanza Realty Inc. can represent you on this property — send an enquiry to arrange a private viewing.
Listing courtesy of RE/MAX Treeland Realty, Langley.
The listing data displayed here is provided in part by the Canadian Real Estate Association (CREA) through its Data Distribution Facility (DDF®) and is drawn from Boards and Associations across Canada. Information is deemed reliable but is not guaranteed accurate by CREA. The listings are held by brokerages other than Renanza Realty unless otherwise noted.
The trademarks REALTOR®, REALTORS® and the REALTOR® logo are controlled by CREA and identify real estate professionals who are members of CREA. The trademarks MLS®, Multiple Listing Service® and the associated logos identify professional services rendered by REALTOR® members of CREA to effect the purchase, sale and lease of real estate as part of a cooperative selling system.