
821 SPRUCEWOOD DRIVE
London North (North C), Ontario
MLS® X13882240
$744,900
- Status
- Active
- Property type
- House
- MLS® number
- X13882240
- Bedrooms
- 3
- Bathrooms
- 3
- Year built
- —
 1 / 18
Listing description
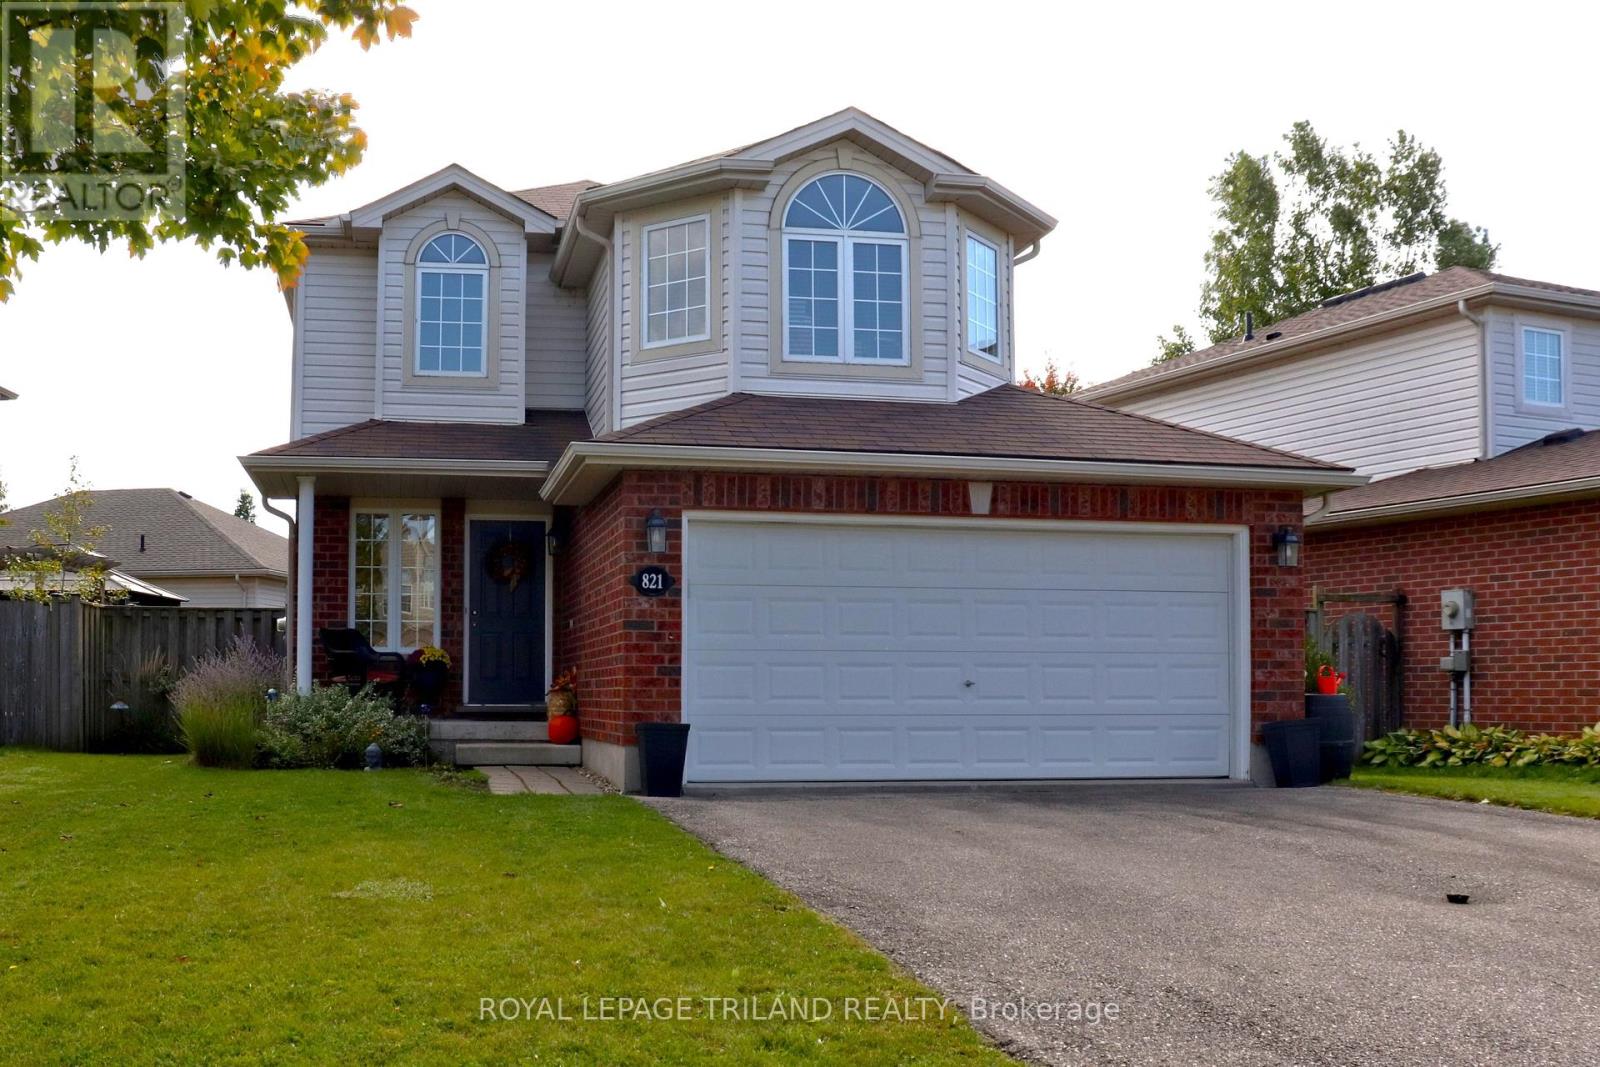
SO MUCH TO LOVE ABOUT THIS TWO STOREY STONEY CREEK HOME. THIS ONE IS BEAUTIFULLY PAINTED INIMMACULATE CONDITION. MOVE IN READY.
LARGE WORKING KITCHEN WITH LOTS OF COUNTER AND CUPBOARDSPACE. EATING AREA WITH A GREAT ROOM SPACE THAT CAN ACCOMODATE A DINING AND LIVING ROOM AREA. SECOND FLOOR FAMILY ROOM CAN BE USED AS A TV ROOM, HOBBY AREA OR AN OFFICE.
RELAX AND DON'T FEEL LIKE YOU ARE IN A DUNGEON. SPACEOUS MASTER BEDROOM SUITE WITH LARGE WALK-IN CLOSET A DEN-SUITE WITH A CORNER SOAKER TUB. FINISHED LOWER LEVEL FAMILY ROOM.
ROOF REPLACE IN TWO STAGES, IN 2017 AND THEN IN 2020. FURNACE AND A/C NEW IN 2021, WATER HEATER IN 2022. DECK AND GAZEBO IN 2022.
NICE AND BRIGHT WITH PARKS, SHOPPING, SCHOOLS AND THE YMCA AND LIBRARY CLOSE BY. VERY WALKABLE LOCATION. LEASED FURNACE AND A/C WILL BE PAID OUT ON CLOSING.
SEE THIS ONE BEFORE IT IS GONE!
Property summary
- MLS® number
- X13882240
- Property type
- Single Family
- Building type
- House
- Title
- Freehold
- Land size
- 50.9 x 101 FT
- Annual property taxes
- $5,371.32
- Parking
- 4 spaces · Attached Garage, Garage
- Days on market
- 4 days
Features & details
- Heating
- Forced air, Natural gas
- Cooling
- Central air conditioning, Air exchanger
- Basement
- Finished, Full
- Appliances
- Washer, Refrigerator, Dishwasher, Stove, Dryer, Blinds, Garage door opener remote(s)
- Exterior features
- Brick, Vinyl siding
- Lot features
- Flat site, Conservation/green belt
- Community features
- Community Centre
What would this home cost you?
Based on the $744,900 asking price at a 5.00% example rate, semi-annual compounding.
Renanza Realty Inc. can represent you on this property — send an enquiry to arrange a private viewing.
Listing courtesy of ROYAL LEPAGE TRILAND REALTY, LONDON.
The listing data displayed here is provided in part by the Canadian Real Estate Association (CREA) through its Data Distribution Facility (DDF®) and is drawn from Boards and Associations across Canada. Information is deemed reliable but is not guaranteed accurate by CREA. The listings are held by brokerages other than Renanza Realty unless otherwise noted.
The trademarks REALTOR®, REALTORS® and the REALTOR® logo are controlled by CREA and identify real estate professionals who are members of CREA. The trademarks MLS®, Multiple Listing Service® and the associated logos identify professional services rendered by REALTOR® members of CREA to effect the purchase, sale and lease of real estate as part of a cooperative selling system.