
820.5 MAITLAND STREET
London East (East B), Ontario
MLS® X13642048
$449,900
- Status
- Active
- Property type
- House
- MLS® number
- X13642048
- Bedrooms
- 2
- Bathrooms
- 1
- Year built
- —
 1 / 33
Listing description
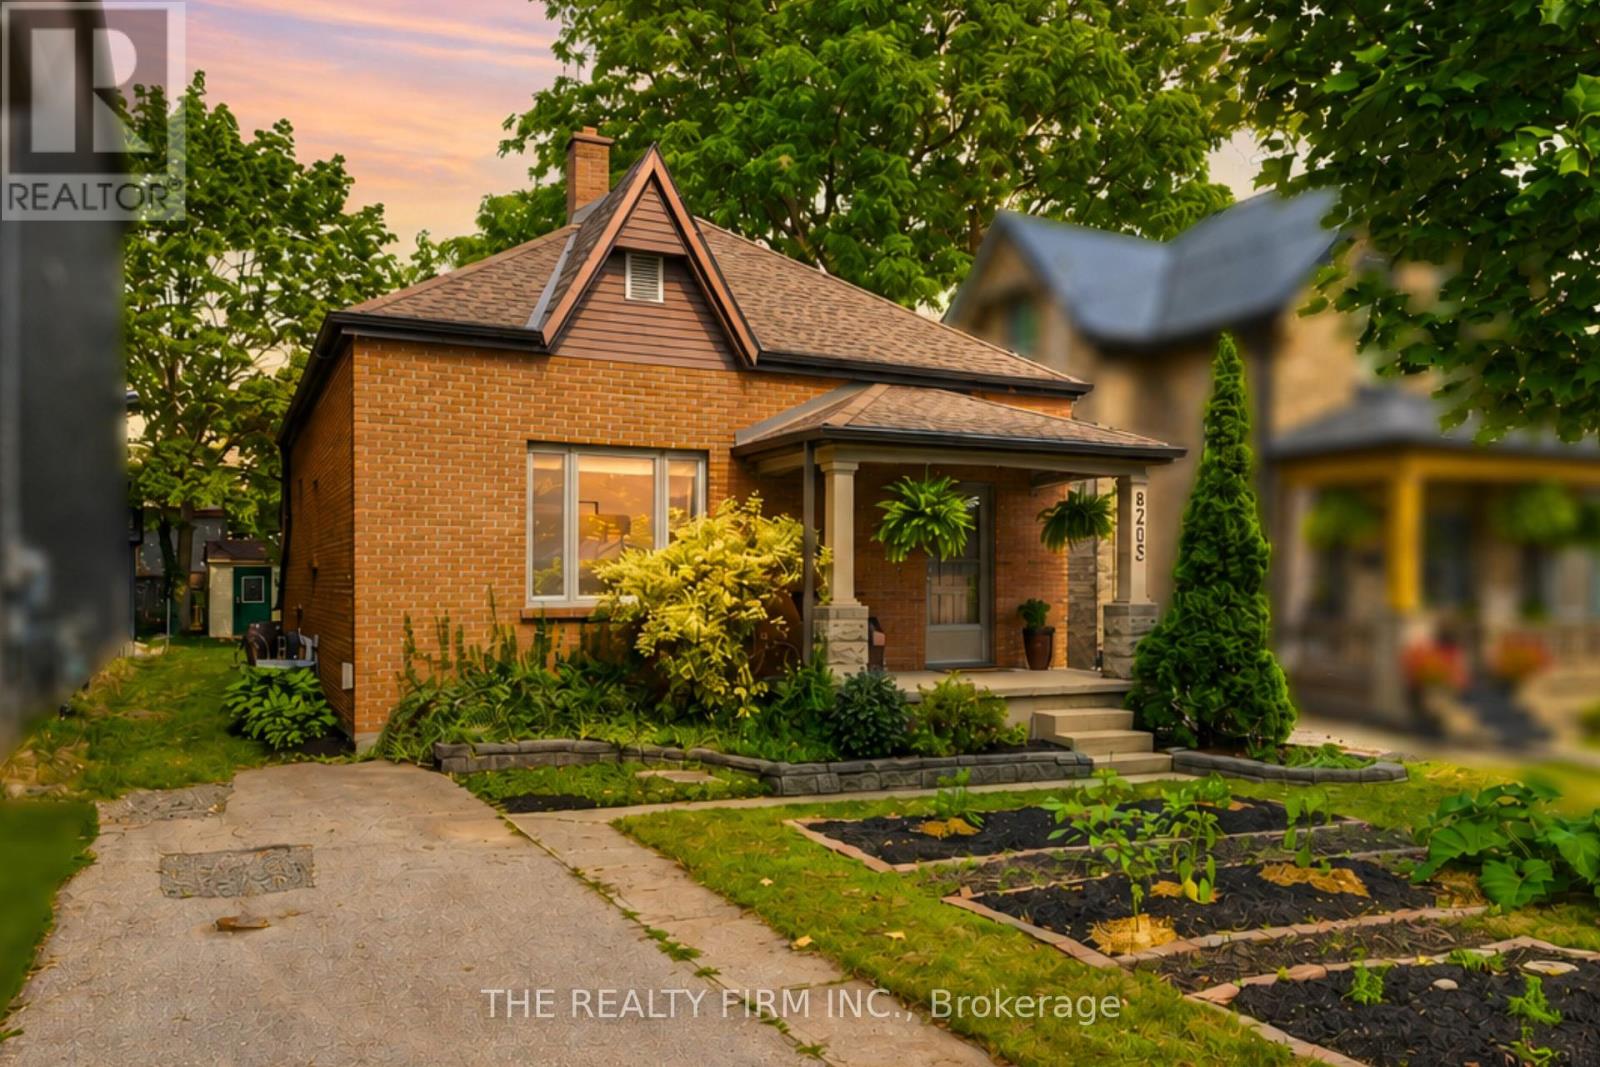
Welcome to this charming all-brick bungalow in desirable Old North, one of London's most sought-after neighbourhoods. Thoughtfully maintained, this 2-bedroom, 1-bathroom home blends timeless character with comfortable everyday living. A welcoming covered front porch creates an inviting first impression.
Step inside to a bright foyer featuring tile flooring, a mirrored coat closet, and high ceilings that continue throughout much of the home, creating an open and airy atmosphere. The living room is warm and inviting, highlighted by a gas fireplace, large picture window that fills the space with sunshine, and an open pass-through to the kitchen that keeps the rooms feeling connected. The spacious kitchen offers ample oak cabinetry, a skylight and new window (2026) that brings in even more daylight.
There's also room for a dining table, making it a comfortable space for everyday meals. The spacious primary bedroom features plush carpeting and generous closet space, while the second bedroom offers laminate flooring, custom built-in bunk beds, built-in shelving, and double closets. Completing the home is a 4-piece bathroom with a tub/shower featuring a tile surround, along with a dedicated laundry room equipped with a washer, dryer, and built-in shelving for added storage and organization.
Step outside to enjoy a patio, generous green space, and a storage shed, creating a backyard that's easy to maintain while still offering room to relax, garden, or entertain. Located just minutes from Western University, St. Joseph's Hospital, University Hospital, downtown London, parks, schools, and local cafés, it's easy to see why Old North continues to be one of London's most beloved neighbourhoods.
Property summary
- MLS® number
- X13642048
- Property type
- Single Family
- Building type
- House
- Title
- Freehold
- Land size
- 33.3 x 170 FT
- Annual property taxes
- $3,789.00
- Parking
- 2 spaces · No Garage
- Days on market
- 21 days
Features & details
- Heating
- Forced air, Natural gas
- Cooling
- Central air conditioning
- Basement
- Crawl space
- Appliances
- Washer, Refrigerator, Dishwasher, Stove, Dryer
- Exterior features
- Brick
- Lot features
- Sump Pump
- Community features
- Community Centre
- Architectural style
- Bungalow
What would this home cost you?
Based on the $449,900 asking price at a 5.00% example rate, semi-annual compounding.
Renanza Realty Inc. can represent you on this property — send an enquiry to arrange a private viewing.
Listing courtesy of THE REALTY FIRM INC., LONDON.
The listing data displayed here is provided in part by the Canadian Real Estate Association (CREA) through its Data Distribution Facility (DDF®) and is drawn from Boards and Associations across Canada. Information is deemed reliable but is not guaranteed accurate by CREA. The listings are held by brokerages other than Renanza Realty unless otherwise noted.
The trademarks REALTOR®, REALTORS® and the REALTOR® logo are controlled by CREA and identify real estate professionals who are members of CREA. The trademarks MLS®, Multiple Listing Service® and the associated logos identify professional services rendered by REALTOR® members of CREA to effect the purchase, sale and lease of real estate as part of a cooperative selling system.