
82 MARGARET AVENUE
Hamilton (Stoney Creek), Ontario
MLS® X13832484
$2,898,000
- Status
- Active
- Property type
- House
- MLS® number
- X13832484
- Bedrooms
- 5
- Bathrooms
- 5
- Year built
- —
 1 / 49
Listing description
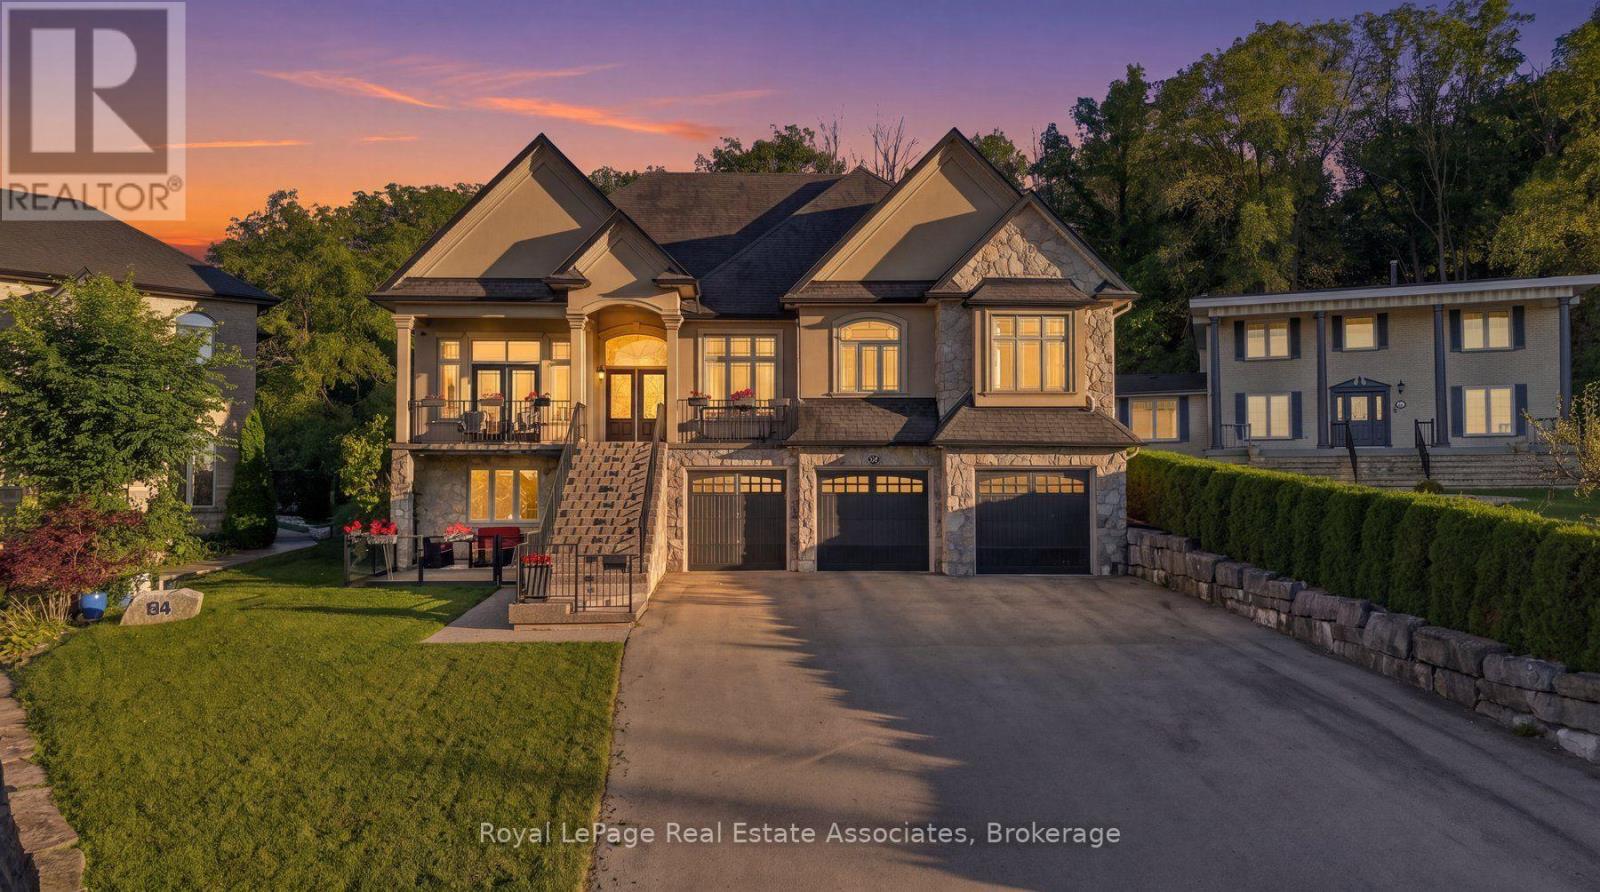
This stunning custom-built , multi-generational raised bungalow is a must see! Enjoy luxury living in a desirable neighbourhood, close to all amenities and great schools while still relaxing in the sun filled, private backyard with beautiful views, backing onto the escarpment. With over 4453 sq ft of total living space, this home was built with immaculate attention to detail and high end finishes throughout including coffered and vaulted ceilings, built-in speakers, oversized windows and double doors.
The main floor is perfect for entertaining with an open concept chef's dream kitchen that features high end built-in stainless appliances including double wall ovens, Dacor gas cooktop, Miele steam oven, garburator, built-in dishwasher and wine cooler. In addition, there is a walk in pantry, breakfast area and an oversized kitchen island that overlooks the living room, with panoramic floor to ceiling windows. Enjoy family dinners in the spacious dining room with lots of natural light.
Work from home in the beautiful office, which can also be used as a 4th bedroom. Relax in the primary bedroom with a walk in closet and 5 pc spa like ensuite. On the lower level you will find a completely seperate one bedroom suite, with its own kitchen, laundry room, 3 pc washroom and seperate entrance to the patio.
In addition, the lower level features a spacious multi-purpose family room and storage areas. This home is ideal for a large family with a 3 car garage and parking for up to 12 cars on the driveway. A one of a kind home that combines luxury, location and lifestyle!
Property summary
- MLS® number
- X13832484
- Property type
- Single Family
- Building type
- House
- Title
- Freehold
- Land size
- 44.9 x 225 FT ; Irregular 0.39ACR
- Annual property taxes
- $9,050.65
- Parking
- 15 spaces · Attached Garage, Garage
- Days on market
- 2 days
Features & details
- Heating
- Forced air, Natural gas
- Cooling
- Central air conditioning
- Basement
- Finished, Full, Apartment in basement, Separate entrance, Walk out, N/A, N/A, N/A
- Appliances
- Washer, Refrigerator, Central Vacuum, Whirlpool, Gas stove(s), Dishwasher, Wine Fridge, Oven, Dryer, Freezer, Garburator, Oven - Built-In, Window Coverings
- Exterior features
- Stone, Stucco
- Lot features
- Irregular lot size, In-Law Suite
- Architectural style
- Raised bungalow
What would this home cost you?
Based on the $2,898,000 asking price at a 5.00% example rate, semi-annual compounding.
Renanza Realty Inc. can represent you on this property — send an enquiry to arrange a private viewing.
Listing courtesy of Royal LePage Real Estate Associates, MISSISSAUGA.
The listing data displayed here is provided in part by the Canadian Real Estate Association (CREA) through its Data Distribution Facility (DDF®) and is drawn from Boards and Associations across Canada. Information is deemed reliable but is not guaranteed accurate by CREA. The listings are held by brokerages other than Renanza Realty unless otherwise noted.
The trademarks REALTOR®, REALTORS® and the REALTOR® logo are controlled by CREA and identify real estate professionals who are members of CREA. The trademarks MLS®, Multiple Listing Service® and the associated logos identify professional services rendered by REALTOR® members of CREA to effect the purchase, sale and lease of real estate as part of a cooperative selling system.