
82 KIMBERLEY AVENUE
Toronto (East End-Danforth), Ontario
MLS® E14124528
$3,850/mo
- Status
- Active
- Property type
- House
- MLS® number
- E14124528
- Bedrooms
- 3
- Bathrooms
- 2
- Year built
- —
 1 / 24
Listing description
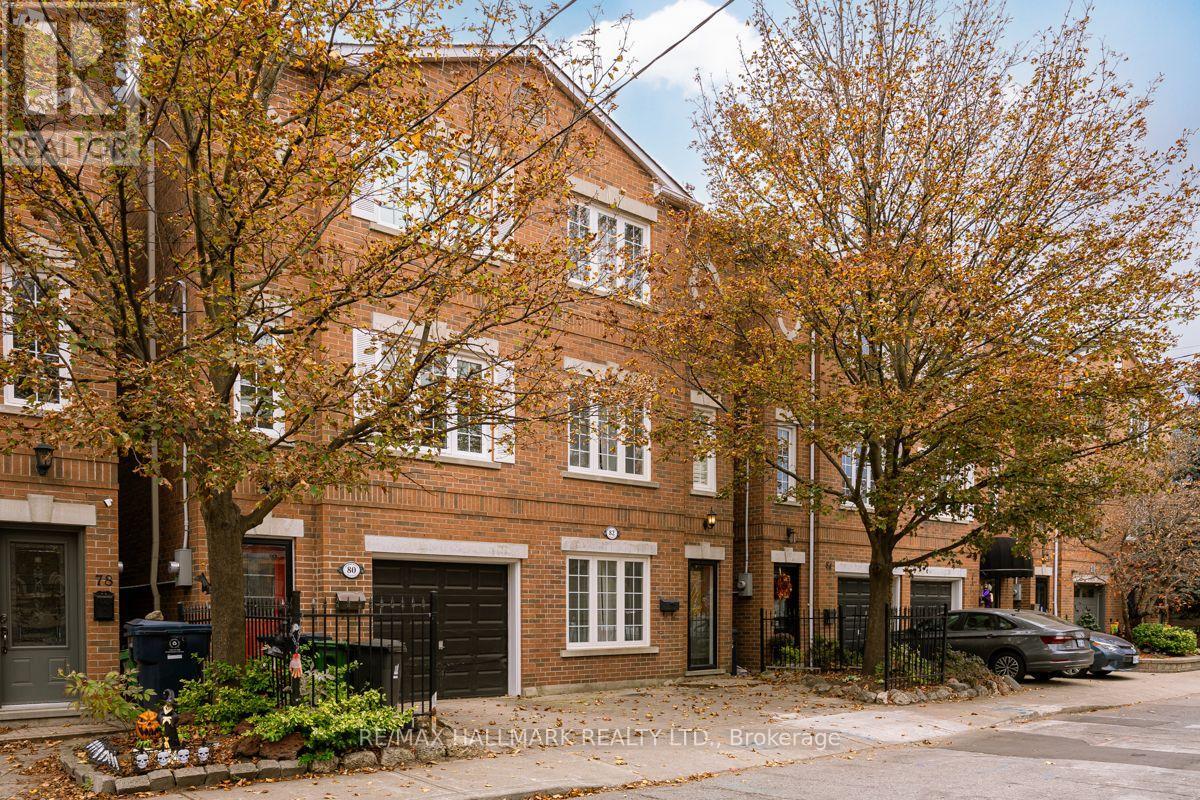
Welcome to the Upper Beaches, where comfort, style and family-friendly living come together in this inviting 3-storey semi-detached home. Offering approximately 1,600 sq. ft.
of living space, 3 bedrooms, and 2 bathrooms, this home combines a versatile layout with a fantastic neighbourhood. The main floor features a welcoming family room with a convenient Murphy bed, offering flexible space for overnight guests, a home office, or an additional living area, along with a 4pc bath. Walk out to a private, fenced backyard with a spacious deck, perfect for summer barbecues, outdoor dining and relaxing with family and friends.
The second floor is designed for everyday living and entertaining, featuring a bright, open-concept living and dining area with rich hardwood floors, crown moulding and a charming gas fireplace. The eat-in kitchen offers crisp white cabinetry, stainless steel appliances and a comfortable space for casual family meals. Upstairs, the third floor features 3 well-appointed bedrooms, including a spacious primary bedroom with large windows that welcome natural light and wall-to-wall closets offering generous storage.
A four-piece family bathroom completes this level. Located in the highly desirable Upper Beaches, this home puts everything your family needs within easy reach. Enjoy nearby parks, neighbourhood cafés, restaurants and shops, along with convenient access to Danforth GO Station and Main Street Subway Station.
With Kimberley Public School and Malvern Collegiate Institute nearby, plus the waterfront and vibrant Beach community just minutes away, this location offers an exceptional balance of neighbourhood charm and city convenience. The home is offered furnished, though partially furnished or unfurnished options may be available. Heat & Hydro are in addition to the rent.
Property summary
- MLS® number
- E14124528
- Property type
- Single Family
- Building type
- House
- Title
- Freehold
- Parking
- 1 space · No Garage
- Days on market
- 8 days
Features & details
- Heating
- Forced air, Natural gas
- Cooling
- Central air conditioning
- Basement
- None
- Flooring
- Tile, Hardwood, Laminate
- Appliances
- Washer, Refrigerator, Dishwasher, Stove, Dryer, Microwave, Hood Fan
- Exterior features
- Brick
- Community features
- Community Centre
Renanza Realty Inc. can represent you on this property — send an enquiry to arrange a private viewing.
Listing courtesy of RE/MAX HALLMARK REALTY LTD., TORONTO.
The listing data displayed here is provided in part by the Canadian Real Estate Association (CREA) through its Data Distribution Facility (DDF®) and is drawn from Boards and Associations across Canada. Information is deemed reliable but is not guaranteed accurate by CREA. The listings are held by brokerages other than Renanza Realty unless otherwise noted.
The trademarks REALTOR®, REALTORS® and the REALTOR® logo are controlled by CREA and identify real estate professionals who are members of CREA. The trademarks MLS®, Multiple Listing Service® and the associated logos identify professional services rendered by REALTOR® members of CREA to effect the purchase, sale and lease of real estate as part of a cooperative selling system.