
82 Hirtle Drive
Bridgewater, Nova Scotia
MLS® 202613364
$479,999
- Status
- Active
- Property type
- House
- MLS® number
- 202613364
- Bedrooms
- 4
- Bathrooms
- 3
- Year built
- 1987
 1 / 47
Listing description
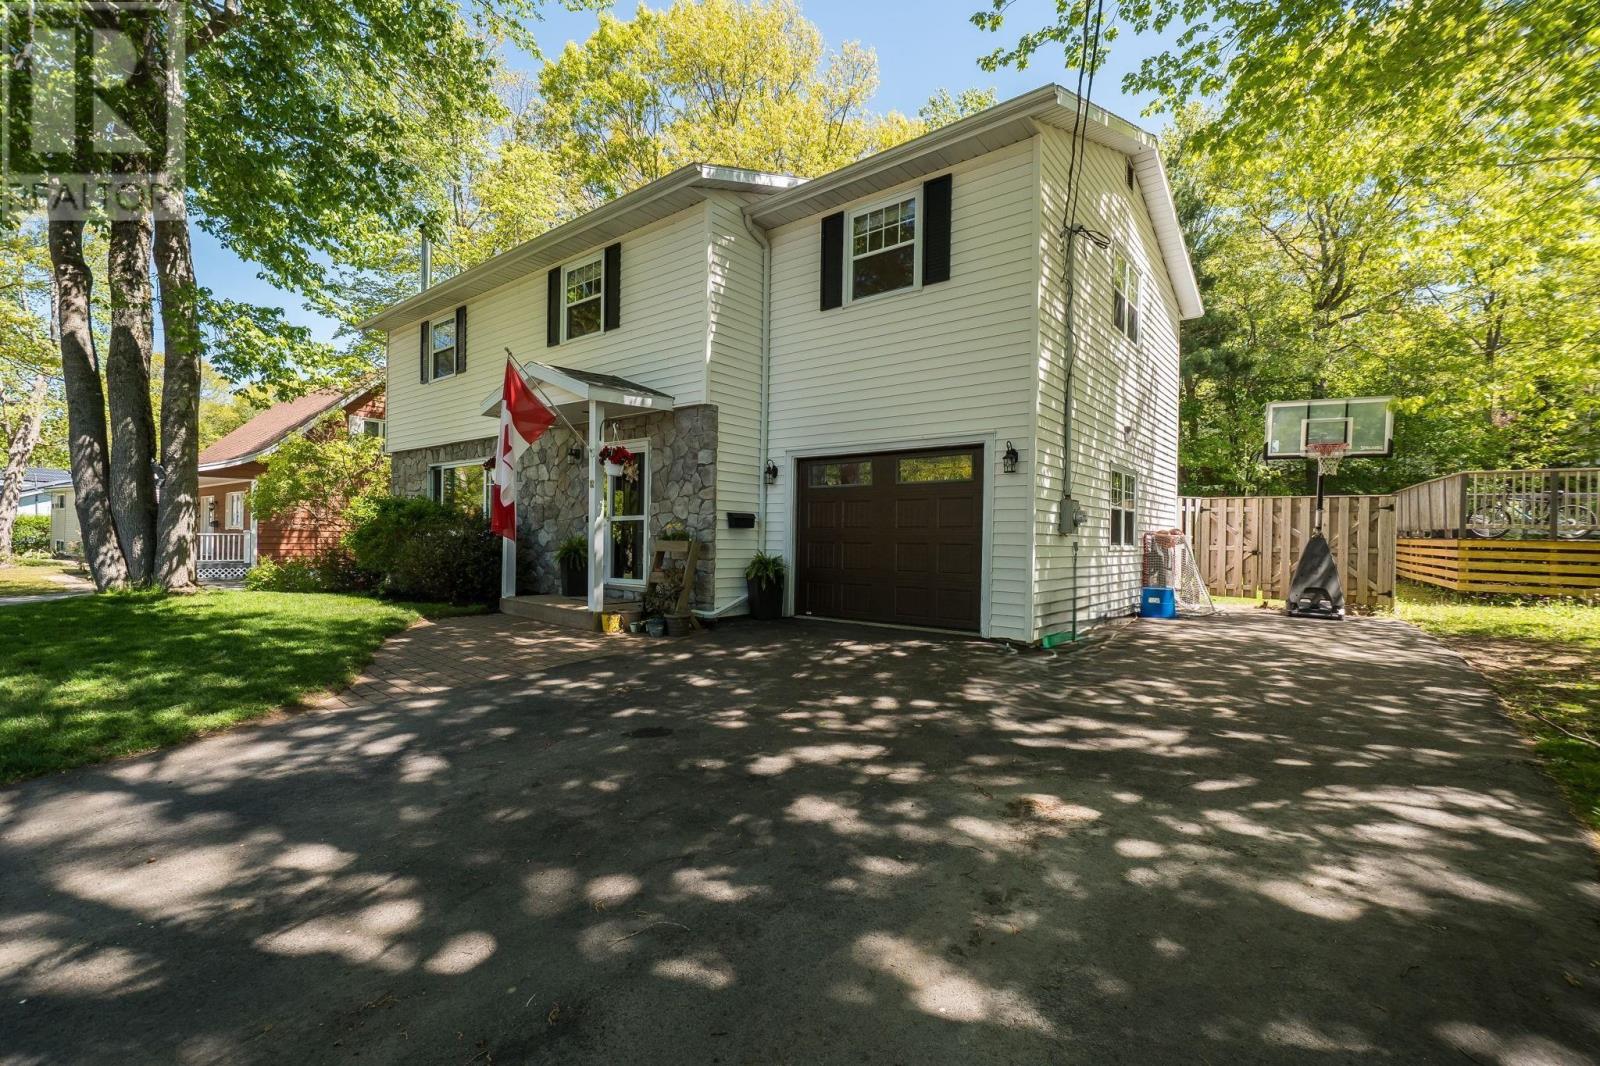
Discover the perfect blend of comfort, space, and convenience in this fabulous 4- bedroom, 2. 5-bath family home located in one of Bridgewater's most desirable residential neighbourhoods. With an attached single-car garage, a fully fenced backyard, and a thoughtful layout designed for everyday living, this well-maintained property offers everything a growing family needs.
MAIN LEVEL: A bright foyer greets you upon arrival, complemented by a convenient coat closet and a nearby powder room with laundry. The spacious living room invites you to relax beside the cozy wood stove, while the beautifully renovated kitchen showcases timeless white cabinetry, ample workspace, and excellent functionality. The adjoining dining area opens through patio doors to the backyard.
SECOND LEVEL: The upper floor features four generously sized bedrooms together on one level, including a spacious primary retreat complete with a private ensuite bath and a large walk-in closet featuring custom built-ins. A second full bathroom serves the additional bedrooms, providing plenty of room for family and guests alike. LOWER LEVEL: The finished basement expands your living space with a comfortable family room, a dedicated home office perfect for remote work, and a large utility/storage area.
OUTDOOR LIVING: Step outside into a private, fully fenced backyard oasisperfect for summer barbecues, children, and pets. A charming treehouse and a storage shed add incredible appeal. Whether you are upsizing or looking for the perfect neighborhood to raise a family, this home delivers.
Schedule your viewing today!
Property summary
- MLS® number
- 202613364
- Property type
- Single Family
- Building type
- House
- Square footage
- 2,685 sq ft
- Title
- Freehold
- Land size
- 0.2388 acres
- Built in
- 1987
- Parking
- Attached Garage, Garage, Paved Yard
- Days on market
- 91 days
Features & details
- Heating
- Heat Pump, Baseboard heaters, Stove, Electric, Wood, Ductless
- Cooling
- Air Conditioned
- Basement
- Partially finished, Full
- Flooring
- Tile, Laminate, Other, Ceramic Tile
- Appliances
- Washer, Refrigerator, Dishwasher, Stove, Dryer, Microwave Range Hood Combo
- Exterior features
- Brick, Vinyl
- Lot features
- Level
- Community features
- School Bus, Recreational Facilities
What would this home cost you?
Based on the $479,999 asking price at a 5.00% example rate, semi-annual compounding.
Renanza Realty Inc. can represent you on this property — send an enquiry to arrange a private viewing.
Listing courtesy of RE/MAX Banner Real Estate (Bridgewater), Bridgewater.
The listing data displayed here is provided in part by the Canadian Real Estate Association (CREA) through its Data Distribution Facility (DDF®) and is drawn from Boards and Associations across Canada. Information is deemed reliable but is not guaranteed accurate by CREA. The listings are held by brokerages other than Renanza Realty unless otherwise noted.
The trademarks REALTOR®, REALTORS® and the REALTOR® logo are controlled by CREA and identify real estate professionals who are members of CREA. The trademarks MLS®, Multiple Listing Service® and the associated logos identify professional services rendered by REALTOR® members of CREA to effect the purchase, sale and lease of real estate as part of a cooperative selling system.