
82 HARGRAVE LANE
Toronto (Bridle Path-Sunnybrook-York Mills), Ontario
MLS® C13486828
$999,900
- Status
- Active
- Property type
- House
- MLS® number
- C13486828
- Bedrooms
- 4
- Bathrooms
- 3
- Year built
- —
 1 / 33
Listing description
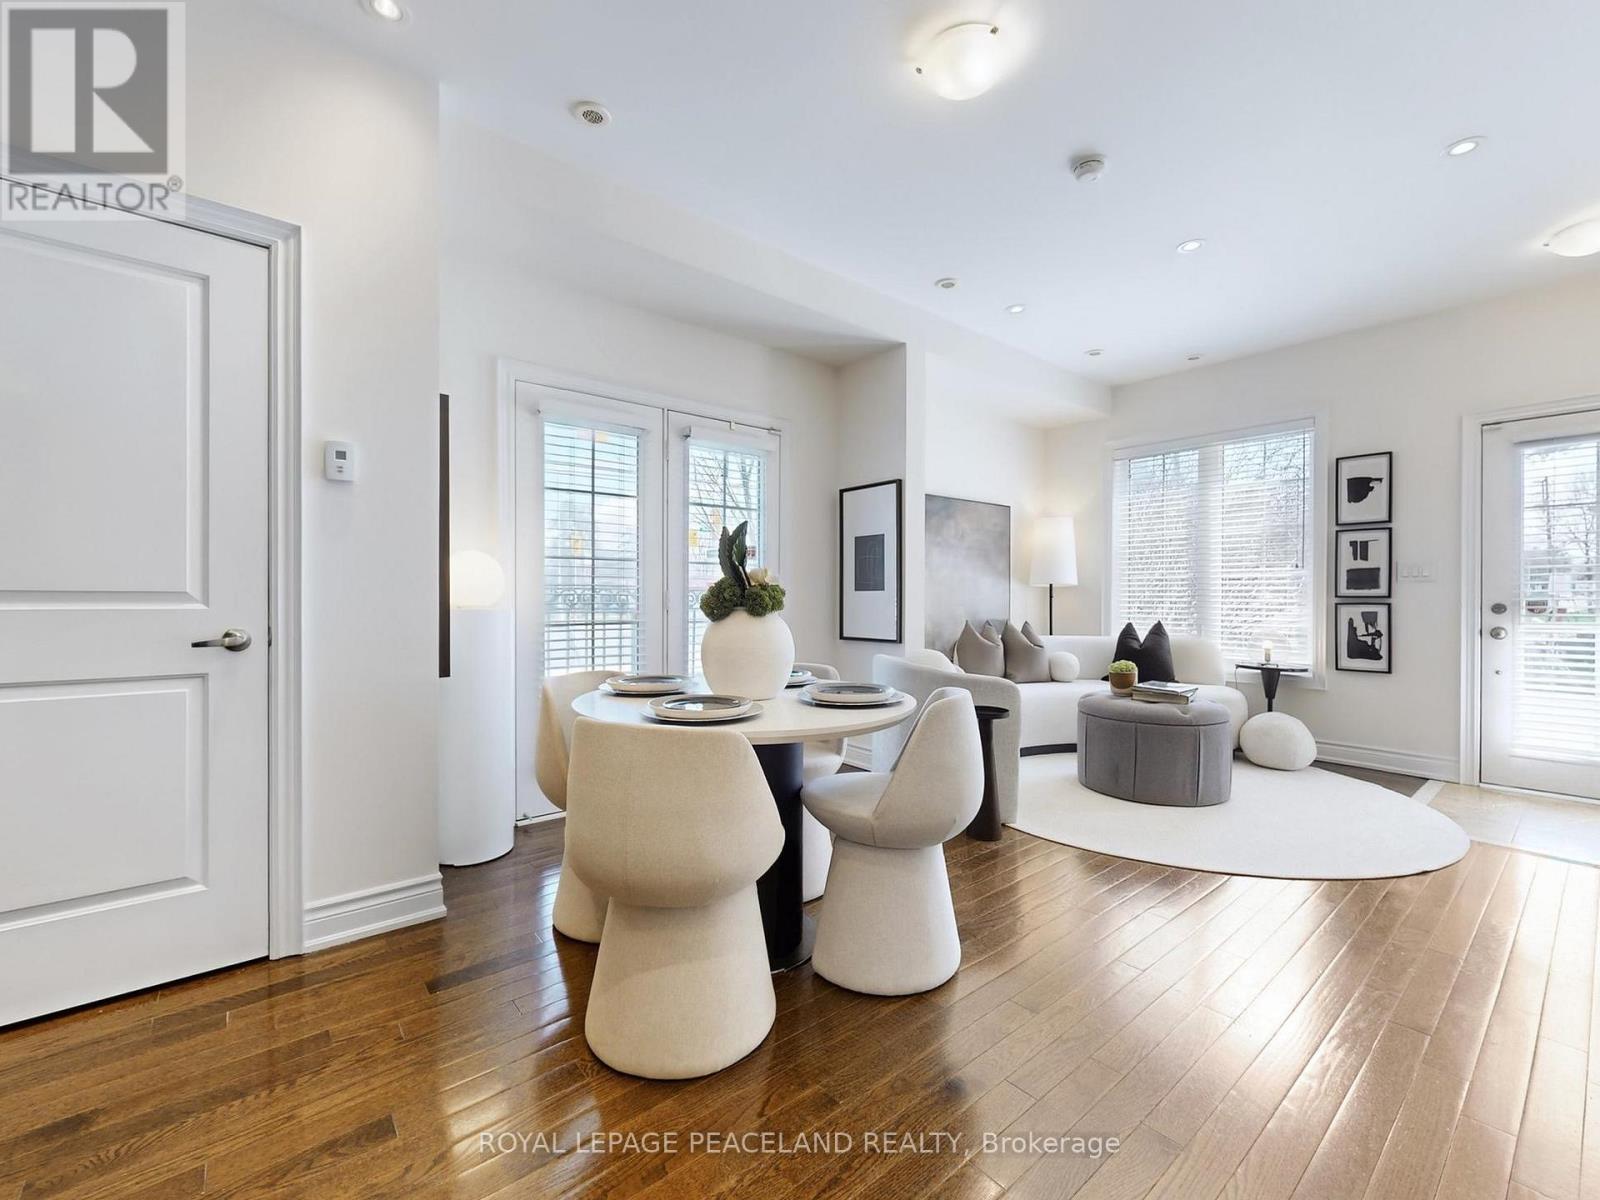
Beautiful South facing Sun-filled End Unit Townhouse In Prestigious Lawrence Park. Multi-million-dollar neighborhood !!! *Over 1800 sqft living space.
*Great Functional Layout, 3 Beds + Den With 3 Washrooms. Hardwood Floors Throughout. Soaring 9-foot ceilings on main floor with Open concept living and dinning area.
*Gourmet kitchen equipped Santa Cecilia granite countertop and S/S Appliances. *Primary Bedroom W/ Ensuite and double closets. Extra den makes it a perfect WFH office or a reading corner.
*Spacious Roof Top Terrace with gas BBQ and wood-composite flooring, great for sun tanning and BBQ party. *Direct access to Underground Parking, no more snow. *Sunnybrook Hospital just across street, Walk To Sunnybrook Park; Mins to Glendon Campus, Granite Club.
*Top Private Schools Around (Tfs, Crescent,St, Crestwood, Clement...) and Public Schools (Blythwood Jr Ps& York Mills Collegiate). *Ttc, Shoppings, Restaurants.
Eglington LRT. Easy Access to DVP and Subway. A home where premium location meets style.
Property summary
- MLS® number
- C13486828
- Property type
- Single Family
- Building type
- Row / Townhouse
- Title
- Condo/Strata
- Annual property taxes
- $6,417.28
- Parking
- 1 space · Garage, Underground
- Days on market
- 50 days
Features & details
- Heating
- Forced air, Natural gas
- Cooling
- Central air conditioning
- Basement
- Finished, N/A
- Flooring
- Hardwood, Ceramic
- Appliances
- Washer, Refrigerator, Dishwasher, Oven, Dryer, Cooktop
- Exterior features
- Brick
- Community features
- Pets Allowed With Restrictions
- Maintenance fee
- $453.68 / Monthly
Renanza Realty Inc. can represent you on this property — send an enquiry to arrange a private viewing.
Listing courtesy of ROYAL LEPAGE PEACELAND REALTY, RICHMOND HILL.
The listing data displayed here is provided in part by the Canadian Real Estate Association (CREA) through its Data Distribution Facility (DDF®) and is drawn from Boards and Associations across Canada. Information is deemed reliable but is not guaranteed accurate by CREA. The listings are held by brokerages other than Renanza Realty unless otherwise noted.
The trademarks REALTOR®, REALTORS® and the REALTOR® logo are controlled by CREA and identify real estate professionals who are members of CREA. The trademarks MLS®, Multiple Listing Service® and the associated logos identify professional services rendered by REALTOR® members of CREA to effect the purchase, sale and lease of real estate as part of a cooperative selling system.