
82 Finch DRIVE Unit# 11
Sarnia, Ontario
MLS® 26027210
$209,900
- Status
- Active
- Property type
- House
- MLS® number
- 26027210
- Bedrooms
- 2
- Bathrooms
- 2
- Year built
- 1977
 1 / 23
Listing description
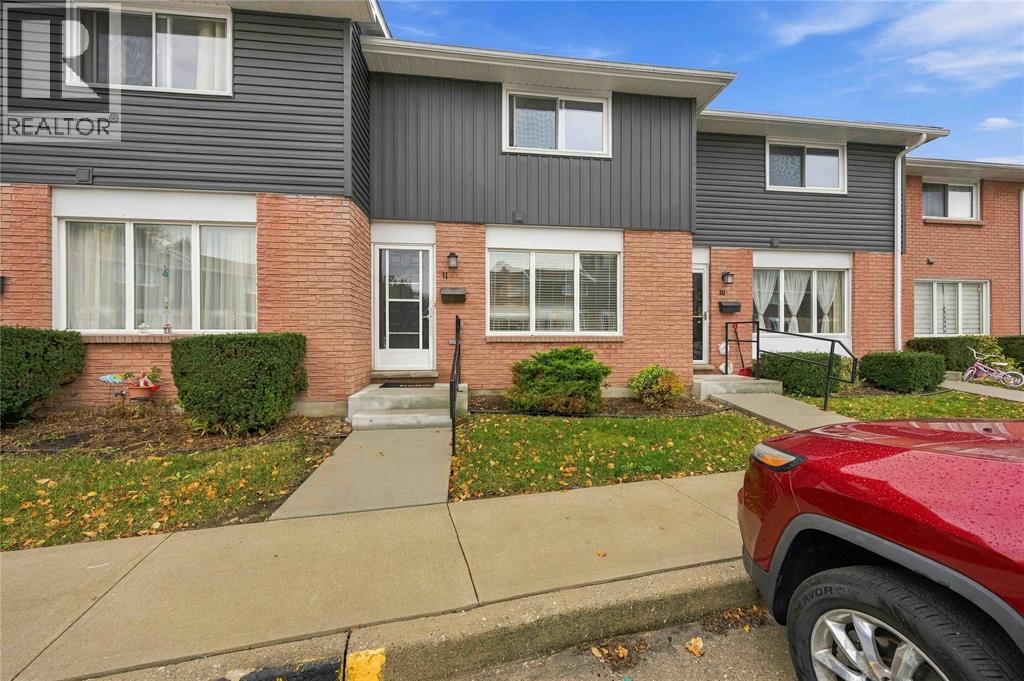
Located in Sherwood Village this well maintained move-in ready Townhouse should not be overlooked. Whether an investor or first time buyer you will immediately notice the recent updates including new vinyl flooring (2026), ceramic tile in the foyer and 4pc upper bath(26),new ceiling in the rec rm(26), new blinds,newer siding and windows, fresh paint and new fridge(26) in the kitchen. You will feel right at home the minute that you walk into the main level featuring a living rm,dining area, kitchen, 2pc bath and a fenced patio off the dining area.
Upstairs features a beautiful huge master bedroom with double closets, a 2nd large bedroom and a 4pc. bathroom. Move on down to the cozy rec.
rm. for movie nights and entertaining. This quiet complex is within walking distance to the College, Restaurants, Transit Hub, YMCA, Sports Complex and Shopping.
The unit also offers 1 parking space. Book your appointment soon before it is gone. Hot Water Tank is a rental.
Property summary
- MLS® number
- 26027210
- Property type
- Single Family
- Building type
- Row / Townhouse
- Title
- Condo/Strata
- Land size
- 0 X / 0 AC
- Built in
- 1977
- Parking
- Open
- Days on market
- 1 day
Features & details
- Heating
- Baseboard heaters, Forced air, Electric, Natural gas, Furnace
- Cooling
- Central air conditioning
- Flooring
- Ceramic/Porcelain, Cushion/Lino/Vinyl
- Exterior features
- Brick, Vinyl
- Maintenance fee
- $562.93 / Monthly
What would this home cost you?
Based on the $209,900 asking price at a 5.00% example rate, semi-annual compounding.
Renanza Realty Inc. can represent you on this property — send an enquiry to arrange a private viewing.
Listing courtesy of Royal LePage Key Realty, Sarnia.
The listing data displayed here is provided in part by the Canadian Real Estate Association (CREA) through its Data Distribution Facility (DDF®) and is drawn from Boards and Associations across Canada. Information is deemed reliable but is not guaranteed accurate by CREA. The listings are held by brokerages other than Renanza Realty unless otherwise noted.
The trademarks REALTOR®, REALTORS® and the REALTOR® logo are controlled by CREA and identify real estate professionals who are members of CREA. The trademarks MLS®, Multiple Listing Service® and the associated logos identify professional services rendered by REALTOR® members of CREA to effect the purchase, sale and lease of real estate as part of a cooperative selling system.